Member Features
Find Real Estate Bargain!
Full foreclosure details
Home value, equity and ownership info
Find homes priced below market
Get full access with a FREE Account
Already a member?
$307,787
Listing Price--beds
2baths
1,120sqft
7,841sqft lot
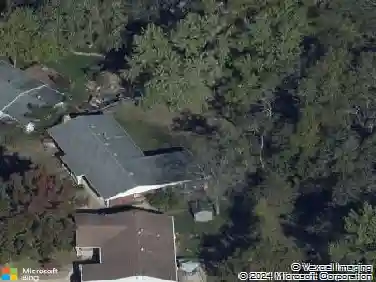
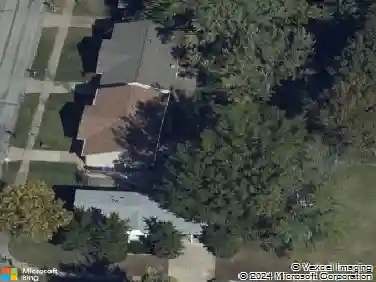
1241 Fenton Ridge Dr, Fenton, MO 63026
Member Features
Find Real Estate Bargain!
Full foreclosure details
Home value, equity and ownership info
Find homes priced below market
Get full access with a FREE Account
Already a member?
For Sale
Off Market
Home type
Price / sqft
Year built
Home Details
Welcome home to 1241 Fenton Ridge Drive, a truly move-in-ready split-level home offering space, updates, and a fantastic location. This 3 bedroom, 2.5 bath home checks all the boxes: a finished lower level, a fenced backyard, and quick access to Gravois Bluffs shopping, dining, and entertainment. Step inside to an inviting main level featuring fresh, neutral paint and an easy-flow layout filled with natural light. The kitchen shines with appliances less than 5 years old, ample cabinet space, and a seamless connection to the dining and living areas-great for everyday living or entertaining. Down the hall, the primary suite offers a comfortable retreat with a private full bathroom, while two additional bedrooms and another full bath complete the main level. The finished lower level adds even more functional living space, perfect for a family room, home office, playroom, or hobby space, and includes a convenient half bath. Head out to the deck and large fenced backyard-ideal for pets, kids, gardening, or relaxing outdoors. Whether hosting summer BBQs or enjoying a quiet evening outside, theres plenty of room to spread out. For added peace of mind, major systems have been updated within the last 5 years, including the roof, furnace, AC, and water heater. A 2-car garage provides secure parking and additional storage. Located in an established neighborhood just minutes from schools, parks, and major highways, this home blends comfort and convenience. Fresh updates. Finished lower l
Interior Details
1120
N/A
2
Has Heating:
Yes
Heating Type:
Central
Has Cooling:
Yes
Cooling Type:
Central
Has Fuel:
No
Fuel Type:
N/A
Has Basement:
No
Basement Type:
Full
Has Flooring:
No
Flooring Type:
N/A
Has Fireplace:
Yes
Fireplace Type:
N/A
Property Details
7841
No
No
Type:
Garage, Attached
Location:
N/A
Status:
N/A
Number of Spaces:
2
No
No
No
No
No
Yes
No
Construction Details
Split Level
N/A
N/A
N/A
N/A
Tax History
Year
Amount
Land
Improvement
Percent Change
Assessment
2020
$2,719
$8,000
$26,900
--%
$34,900
2019
$2,722
$8,000
$26,900
--%
$34,900
2018
$2,713
$8,000
$26,900
--%
$34,900
2017
$2,631
$8,000
$26,900
--%
$34,900
2016
$2,334
$6,400
$24,700
--%
$31,100
2014
$2,207
$6,400
$24,200
--%
$30,600
2013
$2,227
$6,400
$24,200
--%
$30,600
2011
$2,140
$0
$0
--%
$30,600

Average Home Price in 63026
Nearby Properties
Zip Code
Price
Bed
Bath
Sqft
Lot
Sold Date
$375,000
$375,000
3 Beds
3 Baths
1,118 Sqft
13,939 Lot (sqft)
Sold 09/29/2026