Member Features
Find Real Estate Bargain!
Full foreclosure details
Home value, equity and ownership info
Find homes priced below market
Get full access with a FREE Account
Already a member?
$2,550,000
Listing Price4beds
3baths
1,760sqft
1,936sqft lot
432 Fenimore St, Brooklyn, NY 11225
Member Features
Find Real Estate Bargain!
Full foreclosure details
Home value, equity and ownership info
Find homes priced below market
Get full access with a FREE Account
Already a member?
For Sale
Off Market
Home type
Price / sqft
Year built
Home Details
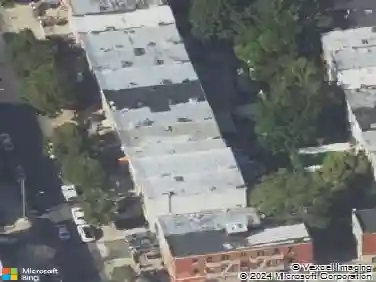
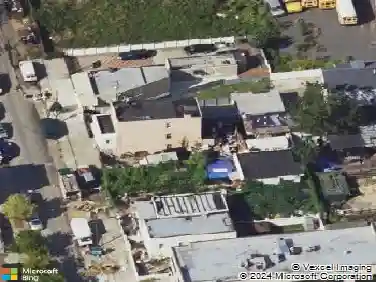
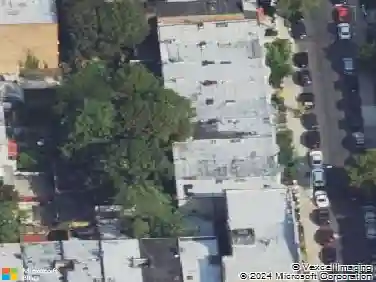
A Modern Townhouse in the Heart of Brooklyn Welcome to 432 Fenimore Street, a stunning three-story renovated townhouse that artfully balances classic appeal with crafted elegance. The home's stucco facade introduces you to a residence where contemporary design and sophisticated luxury coalesce. With beautiful outdoor areas, a custom chef's kitchen, and multi-zone central A/C, this 20-foot-wide, turnkey property boasts a gallery-inspired aesthetic offering a unique living experience. Indulge in the spaciousness of a grand single-family home, complete with a fully finished basement that adds significant flexible space. Completely redesigned, it boasts an impressive layout featuring four generous bedrooms, two full bathrooms, and two convenient half bathrooms, providing ample room. The top level culminates in a stunning, light-filled oasis. Enjoy dual access to a private rooftop terrace. A stately glass balustrade enhances the sense of openness, creating an ideal setting for hosting unforgettable gatherings or basking in the sun. Upon entering, you're greeted by 10-inch white oak flooring mirrored by warm white oak ceilings. The kitchen is a masterpiece, featuring a premium Bertazzoni appliance package, a five-burner gas stove, Iktch vented hood, and custom cabinetry with gunmetal accents. Botticino Grey Polished countertops with leathered finish add an elegant touch, while the extra-large waterfall island includes a microwave drawer and an extended seating area. Through the ele
Interior Details
1760
4
3
Has Heating:
No
Heating Type:
N/A
Has Cooling:
No
Cooling Type:
N/A
Has Fuel:
No
Fuel Type:
N/A
Has Basement:
No
Basement Type:
N/A
Has Flooring:
No
Flooring Type:
N/A
Has Fireplace:
Yes
Fireplace Type:
N/A
Property Details
1936
No
No
Type:
N/A
Location:
N/A
Status:
N/A
Number of Spaces:
N/A
N/A
N/A
N/A
N/A
N/A
N/A
N/A
Construction Details
Duplex Single
N/A
N/A
N/A
N/A
Tax History
Year
Amount
Land
Improvement
Percent Change
Assessment
2020
$4,575
$19,500
$42,480
--%
$61,980
2017
$3,895
$7,066
$13,176
--%
$20,242
2017
$3,895
$9,889
$9,219
--%
$19,108
2016
$3,604
$8,493
$9,539
--%
$18,032
2015
$3,522
$10,329
$7,685
--%
$18,014
2013
$2,898
$11,182
$5,687
--%
$16,869
2012
$2,609
$10,677
$5,247
--%
$15,924

Average Home Price in 11225
Nearby Properties
Zip Code
Price
Bed
Bath
Sqft
Lot
Sold Date
$--
-- Beds
-- Baths
1,984 Sqft
2,790 Lot (sqft)
Sold 09/10/2026
$--
-- Beds
-- Baths
1,600 Sqft
1,842 Lot (sqft)
Sold 06/09/2026
$--
-- Beds
-- Baths
1,960 Sqft
1,740 Lot (sqft)
Sold 05/12/2026
$1,990,000
$1,990,000
5 Beds
5 Baths
1,960 Sqft
2,208 Lot (sqft)
Sold 10/13/2026
$2,550,000
$2,550,000
4 Beds
3 Baths
1,760 Sqft
1,936 Lot (sqft)
Sold 10/12/2026
$--
-- Beds
-- Baths
2,012 Sqft
1,819 Lot (sqft)
Sold NaN/NaN/NaN
$1,759,000
$1,759,000
4 Beds
3 Baths
1,887 Sqft
1,479 Lot (sqft)
Sold 10/13/2026
$1,299,000
$1,299,000
3 Beds
2 Baths
1,838 Sqft
1,908 Lot (sqft)
Sold 10/13/2026
$--
-- Beds
-- Baths
2,000 Sqft
1,996 Lot (sqft)
Sold NaN/NaN/NaN