
Member Features
Find Real Estate Bargain!
Full foreclosure details
Home value, equity and ownership info
Find homes priced below market
Get full access with a FREE Account
Already a member?
$821,905
Listing Price3beds
2.5baths
2,372sqft
26,572sqft lot
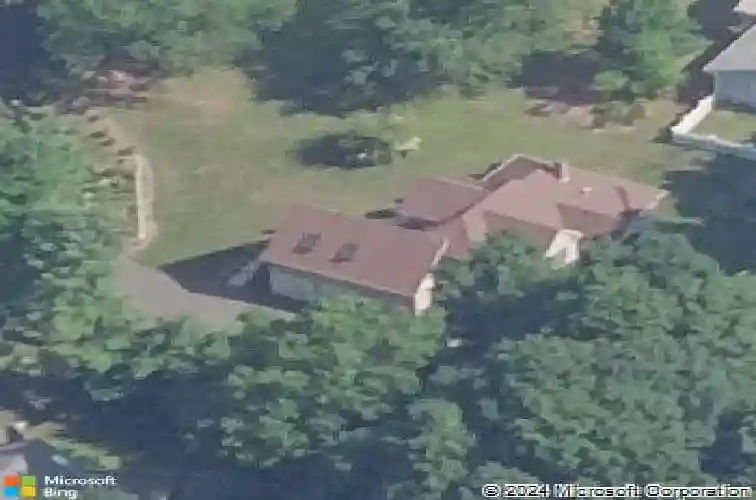
58 Featherbed Ln, Branford, CT 06405
Member Features
Find Real Estate Bargain!
Full foreclosure details
Home value, equity and ownership info
Find homes priced below market
Get full access with a FREE Account
Already a member?
For Sale
Home type
Price / sqft
Year built
Home Details
You are first impressed by the beautiful landscaping. There are established perennial flower beds and many flowering shrubs and trees. The visual impact is stunning and inviting. The architect's vision for this contemporary cape was to create private spaces that are bright and airy. This is achieved by using vaulted ceilings, well placed windows, and structural detail that add to each room's unique character. The Living Room is the heart of the first floor. The main attraction of this living area is the gas fireplace and mantle surround, though, the French doors and large, half circle accent window above, get serious votes to upstage the fireplace. The kitchen is open to the living space and gives a wonderful opportunity for creating meal-time magic with free and easy movement throughout the well-equipped and spacious culinary center complete with Stony Creek granite counter tops. Toward the front of the house is a formal dining room (which could also work as a first-floor den or office.) Looking for optimal one-floor living? Nicely tucked away on the first floor is the spacious Primary Suite, with two walk-in closets and an amazing spa-like private bath. Upstairs, there are two additional bedroom spaces, a full bath, and an enormous bonus room with cathedral ceiling, eave storage. and a perfect set up for a home office, home gym, or guest room.
Interior Details
2372
3
2.5
Has Heating:
Yes
Heating Type:
Forced Air With Air Conditioning
Has Cooling:
Yes
Cooling Type:
N/A
Has Fuel:
Yes
Fuel Type:
Gas
Has Basement:
No
Basement Type:
Basement (unspecified)
Has Flooring:
No
Flooring Type:
N/A
Has Fireplace:
Yes
Fireplace Type:
N/A
Property Details
26572
No
No
Type:
N/A
Location:
N/A
Status:
N/A
Number of Spaces:
N/A
N/A
N/A
N/A
N/A
N/A
N/A
N/A
Construction Details
Contemporary
Aluminum/vinyl
N/A
Gable
Asphalt
Tax History
Year
Amount
Land
Improvement
Percent Change
Assessment
2020
$9,168
$93,600
$223,400
--%
$317,000
2019
$8,927
$93,600
$213,500
--%
$307,100
2018
$8,795
$93,600
$213,500
--%
$307,100
2017
$8,743
$93,600
$213,500
--%
$307,100
2016
$8,418
$93,600
$213,500
--%
$307,100
2014
$7,969
$93,600
$210,100
--%
$303,700
2011
$7,772
$93,600
$210,100
--%
$303,700

Average Home Price in 06405
Nearby Properties
Zip Code
Price
Bed
Bath
Sqft
Lot
Sold Date
$821,905
3 Beds
2.5 Baths
2,372 Sqft
26,572 Lot (sqft)
Sold 10/26/2026
$805,736
$805,736
3 Beds
2.5 Baths
2,523 Sqft
28,750 Lot (sqft)
Sold 10/26/2026




