Member Features
Find Real Estate Bargain!
Full foreclosure details
Home value, equity and ownership info
Find homes priced below market
Get full access with a FREE Account
Already a member?
$675,148
Listing Price3beds
2baths
2,041sqft
7,370sqft lot
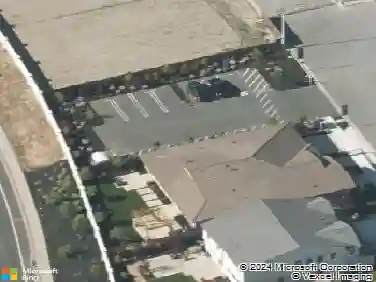
5212 Feather Way, Antioch, CA 94531
Member Features
Find Real Estate Bargain!
Full foreclosure details
Home value, equity and ownership info
Find homes priced below market
Get full access with a FREE Account
Already a member?
For Sale
Home type
Price / sqft
Year built
Home Details
**First Time on the Market!** This is the opportunity you've been waiting for. Lovingly maintained by its original owners, 5212 Feather Way is being offered for sale for the very first time. This inviting home features a functional layout with spacious living areas, comfortable bedrooms, and plenty of natural light throughout. The private backyard offers the perfect space for entertaining, gardening, or simply relaxing. Whether you're looking for your first home, room to grow, or an excellent long-term investment, this property offers endless potential to make it your own. Conveniently located near parks, schools, shopping, dining, and easy commuter access, you'll enjoy both comfort and convenience. Homes with this kind of pride of ownership and first-time-on-the-market appeal don't come along often. Don't miss your chance to own this special Antioch home-schedule your private tour today!
Interior Details
2041
3
2
Has Heating:
No
Heating Type:
N/A
Has Cooling:
No
Cooling Type:
N/A
Has Fuel:
No
Fuel Type:
N/A
Has Basement:
No
Basement Type:
N/A
Has Flooring:
No
Flooring Type:
N/A
Has Fireplace:
Yes
Fireplace Type:
N/A
Property Details
7370
No
No
Type:
Garage, Attached
Location:
N/A
Status:
N/A
Number of Spaces:
2
N/A
N/A
N/A
N/A
N/A
N/A
N/A
Construction Details
N/A
N/A
N/A
N/A
N/A
Tax History
Year
Amount
Land
Improvement
Percent Change
Assessment
2020
$3,539
$72,991
$211,233
--%
$284,224
2019
$3,493
$71,560
$207,092
--%
$278,652
2018
$3,364
$70,157
$203,032
--%
$273,189
2017
$3,294
$68,782
$199,051
--%
$267,833
2016
$3,210
$67,434
$195,149
--%
$262,583
2014
$4,026
$65,121
$188,453
--%
$253,574
2013
$4,842
$55,985
$162,015
--%
$218,000
2012
$4,386
$59,709
$172,791
--%
$232,500

Average Home Price in 94531
Nearby Properties
Zip Code
Price
Bed
Bath
Sqft
Lot
Sold Date
$791,196
$791,196
4 Beds
2 Baths
2,334 Sqft
13,718 Lot (sqft)
Sold 10/22/2026
$650,583
$650,583
3 Beds
2 Baths
2,041 Sqft
6,695 Lot (sqft)
Sold 07/13/2026
$736,446
$736,446
4 Beds
3 Baths
2,342 Sqft
8,521 Lot (sqft)
Sold 10/13/2026
$722,508
$722,508
4 Beds
3 Baths
2,342 Sqft
6,998 Lot (sqft)
Sold 10/13/2026
$736,022
$736,022
4 Beds
3 Baths
2,342 Sqft
6,997 Lot (sqft)
Sold 10/13/2026
$675,000
$675,000
3 Beds
3 Baths
1,797 Sqft
6,300 Lot (sqft)
Sold 07/10/2025
$649,838
$649,838
3 Beds
2 Baths
2,041 Sqft
7,430 Lot (sqft)
Sold 10/27/2026
$573,368
$573,368
4 Beds
2.5 Baths
1,819 Sqft
5,400 Lot (sqft)
Sold 10/27/2026
$561,446
$561,446
4 Beds
2.5 Baths
1,819 Sqft
5,500 Lot (sqft)
Sold 09/29/2026