

Member Features
Find Real Estate Bargain!
Full foreclosure details
Home value, equity and ownership info
Find homes priced below market
Get full access with a FREE Account
Already a member?
$379,000
Listing Price5beds
3baths
2,552sqft
18,756sqft lot
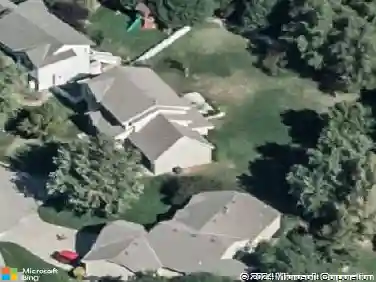
534 S Fawnwood Ct, Wichita, KS 67235
Member Features
Find Real Estate Bargain!
Full foreclosure details
Home value, equity and ownership info
Find homes priced below market
Get full access with a FREE Account
Already a member?
For Sale
Off Market
Home type
Price / sqft
Year built
Home Details
Discover the essence of refined living at 534 S Fawnwood Ct, located in the heart of Auburn Hills. This family residence seamlessly blends comfort, elegance, and contemporary amenities. Enter through an inviting foyer into a thoughtfully designed open-concept living area that fosters both comfort and functionality. Central to this home is the elegant hearth room, featuring a fireplace and natural light streaming through large windows. This area is perfect for family gatherings and entertaining guests. The intelligently designed split floor plan places the luxurious primary suite with an ensuite bathroom on one side of the main floor, while two additional bedrooms and a full bath are situated on the opposite side of the living area. The lower level boasts two more bedrooms, a full bathroom, and a spacious living area complete with a wet barideal for entertaining. The well maintained backyard, sustained by an irrigation well, is fully fenced, providing a private oasis for outdoor activities and gatherings. Located conveniently within walking distance of the neighborhood pool and park, this home offers both convenience and community. With modern upgrades, including a brand-new roof, this property is move-in ready, promising a welcoming space for your family. The Auburn Hills community offers multiple swimming pools, a playground, and stocked lakes to fish creating a family friendly environment for both children and adults. It also offers peace and quiet to unwind but just close
Interior Details
2552
5
3
Has Heating:
Yes
Heating Type:
Yes
Has Cooling:
Yes
Cooling Type:
Central
Has Fuel:
No
Fuel Type:
N/A
Has Basement:
No
Basement Type:
Partial
Has Flooring:
No
Flooring Type:
Carpet
Has Fireplace:
Yes
Fireplace Type:
N/A
Property Details
18756
Yes
Yes
Type:
Garage, Attached
Location:
N/A
Status:
N/A
Number of Spaces:
2
No
No
No
No
No
No
No
Construction Details
Ranch
Combination
N/A
N/A
Composition Shingle
Tax History
Year
Amount
Land
Improvement
Percent Change
Assessment
2020
$5,534
$5,095
$26,335
--%
$31,430
2019
$5,558
$5,095
$26,335
--%
$31,430
2018
$5,504
$5,118
$25,392
--%
$30,510
2017
$5,438
$0
$0
--%
$0
2016
$2,640
$0
$0
--%
$0

Average Home Price in 67235
Calculators
Mortgage
Mortgage Calculator
Details for 534 S FAWNWOOD CT
Property Debt
Foreclosure Contact Details
Similar Homes Nearby
Guides for Fawnwood Ct

Wichita, KS real estate from Jun ’23 – May ’24 saw general rise in property values & sale price/sq ft, fluctuating sale prices, & decreased property sale count, despite outperforming nearby cities in market activity.



