Member Features
Find Real Estate Bargain!
Full foreclosure details
Home value, equity and ownership info
Find homes priced below market
Get full access with a FREE Account
Already a member?
$879,000
Listing Price4beds
4baths
5,470sqft
10,609sqft lot
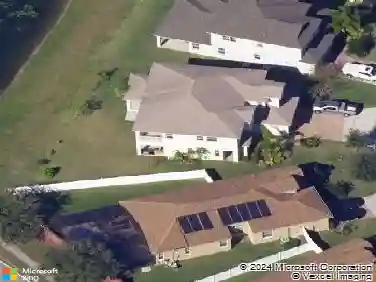
4256 Fawn Meadows Cir, Clermont, FL 34711
Member Features
Find Real Estate Bargain!
Full foreclosure details
Home value, equity and ownership info
Find homes priced below market
Get full access with a FREE Account
Already a member?
For Sale
Off Market
Home type
Price / sqft
Year built
Home Details
Your custom dream home awaits at 4256 Fawn Meadows Circle, nestled within the highly sought after Dearcroft community at Legends Golf and Country Club in Clermont, Florida. This stunning pool home, situated on a tranquil street overlooking the 16th fairway, features a spacious 4,103 square foot floor plan with four bedrooms, four bathrooms, a den/office, a formal dining room, an amazing kitchen, and an oversized garage. Recent updates include a new roof (2024), two new AC systems (2023), new lighting and fixtures, and fresh interior paint. As you approach the home, youll immediately be impressed by the manicured lawn and paver driveway. The oversized garage accommodates two vehicles, a golf cart, and additional space for storage. Upon entering, youre greeted by high ceilings, abundant natural light, and views of the pool and fairway. The open and spacious living room and formal dining room flow seamlessly into the sizeable primary bedroom, which features high ceilings, a new ceiling fan, two walk-in closets, and sliding doors that open to the pool area. The en-suite primary bathroom boasts dual vanities, ample counter space and storage, a walk-in shower, a garden tub, and generous square footage. The kitchen, perfect for entertaining, features new Bosch appliances, ample counter space, 42-inch wood cabinets with tons of storage, and a walk-in pantry. A breakfast nook overlooks the pool, and a convenient bar offers additional seating. The adjacent family room offers views of t
Interior Details
5470
4
4
Has Heating:
Yes
Heating Type:
Forced Air With Air Conditioning
Has Cooling:
Yes
Cooling Type:
Central
Has Fuel:
Yes
Fuel Type:
Electric
Has Basement:
No
Basement Type:
N/A
Has Flooring:
No
Flooring Type:
N/A
Has Fireplace:
Yes
Fireplace Type:
N/A
Property Details
10609
No
No
Type:
Garage, Attached
Location:
N/A
Status:
N/A
Number of Spaces:
3
No
No
No
No
Yes
No
No
Construction Details
N/A
Brick
N/A
N/A
Asphalt
Tax History
Year
Amount
Land
Improvement
Percent Change
Assessment
2020
$4,879
$0
$0
--%
$325,924
2019
$4,985
$0
$0
--%
$318,597
2018
$4,798
$0
$0
--%
$312,657
2017
$4,715
$0
$0
--%
$306,227
2016
$4,693
$0
$0
--%
$299,929
2014
$4,678
$0
$0
--%
$295,482
2013
$4,417
$0
$0
--%
$291,116
2012
$4,328
$0
$0
--%
$291,653

Average Home Price in 34711
Nearby Properties
Zip Code
Price
Bed
Bath
Sqft
Lot
Sold Date
$965,328
$965,328
5 Beds
5.5 Baths
4,818 Sqft
11,700 Lot (sqft)
Sold 10/13/2026
$854,292
$854,292
4 Beds
2 Baths
6,140 Sqft
15,613 Lot (sqft)
Sold 10/13/2026
$879,000
4 Beds
4 Baths
5,470 Sqft
10,609 Lot (sqft)
Sold 10/05/2026