Member Features
Find Real Estate Bargain!
Full foreclosure details
Home value, equity and ownership info
Find homes priced below market
Get full access with a FREE Account
Already a member?
$831,100
Listing Price4beds
3baths
2,982sqft
10,890sqft lot

7696 Fase Street Se, Ada, MI 49301
Member Features
Find Real Estate Bargain!
Full foreclosure details
Home value, equity and ownership info
Find homes priced below market
Get full access with a FREE Account
Already a member?
For Sale
Off Market
Home type
Price / sqft
Year built
Home Details
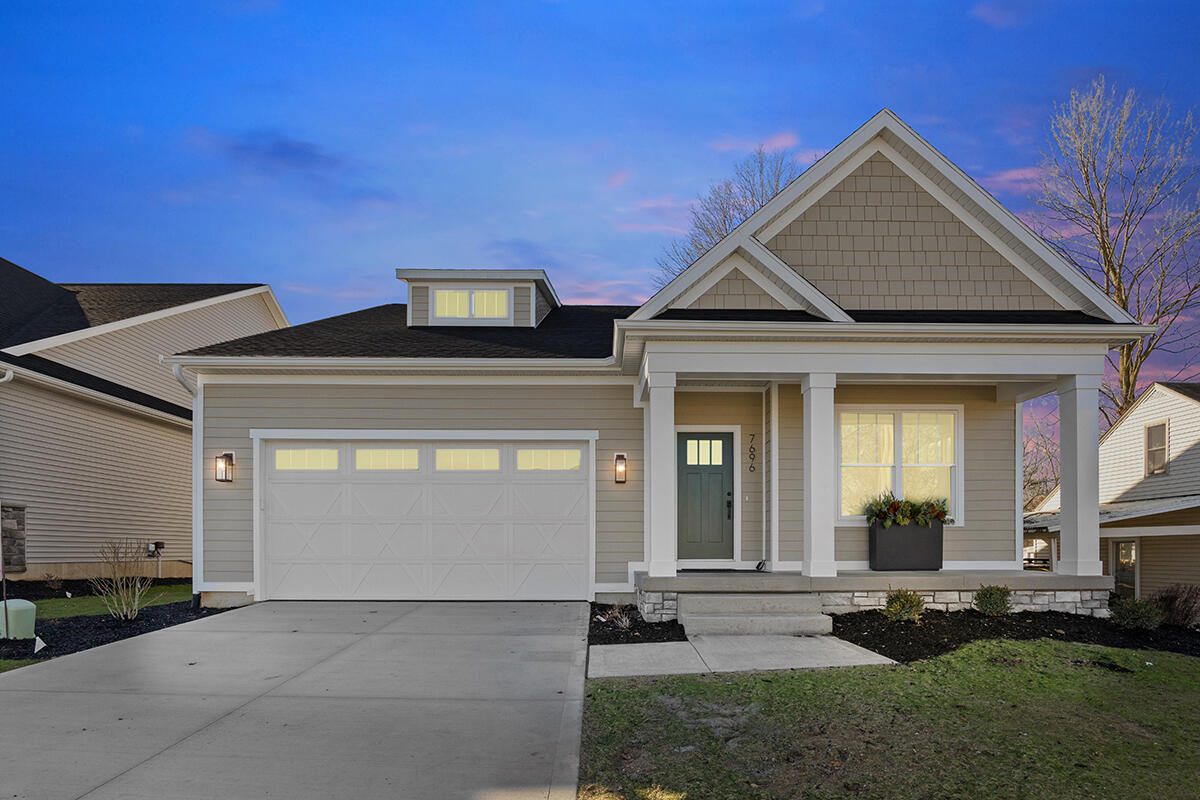
Welcome to The Grand by Graystone Homes - an executive ranch home, featuring 2, 982 total finished sqft, at Fase Street Crossings - featuring 16 single-family homesites, with Downtown Ada just beyond your doorstep. Offering main level living, you're welcomed by 9' ceilings and luxury vinyl plank flooring in the foyer. The luxury vinyl plank flooring and ceiling height continue throughout the office, main hall and mudroom, where you're met with cathedral ceilings in the open concept main living area - kitchen, living room and dining room. Quartz countertops wrap the kitchen and expansive island, with additional storage available in the walk-in pantry. Continue through the living room, with a gas fireplace, built-ins and floating shelving, and dining room, to the bright sunroom, where luxury vinyl plank flooring continues, with a wood-beamed cathedral ceiling and access to your maintenance free deck. Relish in the comfort of your primary suite, with cathedral ceiling and ensuite bathroom, with dual quartz vanity, luxury vinyl tile flooring, spa-like shower and dual walk-in closets. The main level is wrapped off with a spacious laundry room, secondary bedroom and guest bathroom, with luxury vinyl plank flooring, quartz vanity and walk-in shower with tile surround and glass enclosure. The daylight lower level is perfect for entertaining - providing a large living area, with custom wet bar, two additional bedrooms, a full bathroom, ample storage and flexible hobby a
Interior Details
2982
4
3
Has Heating:
No
Heating Type:
N/A
Has Cooling:
No
Cooling Type:
N/A
Has Fuel:
No
Fuel Type:
N/A
Has Basement:
No
Basement Type:
N/A
Has Flooring:
No
Flooring Type:
N/A
Has Fireplace:
Yes
Fireplace Type:
N/A
Property Details
10890
No
No
Type:
N/A
Location:
N/A
Status:
N/A
Number of Spaces:
N/A
N/A
N/A
N/A
N/A
N/A
N/A
N/A
Construction Details
Condo/apartment
N/A
N/A
N/A
N/A
Tax History
Year
Amount
Land
Improvement
Percent Change
Assessment

Average Home Price in 49301
Nearby Properties
Zip Code
Price
Bed
Bath
Sqft
Lot
Sold Date
$831,100
$831,100
4 Beds
3 Baths
2,982 Sqft
10,890 Lot (sqft)
Sold 09/29/2026
$725,000
6 Beds
3 Baths
2,806 Sqft
21,301 Lot (sqft)
Sold 09/29/2026