Member Features
Find Real Estate Bargain!
Full foreclosure details
Home value, equity and ownership info
Find homes priced below market
Get full access with a FREE Account
Already a member?
$625,000
Listing Price4beds
4baths
2,632sqft
33,033sqft lot
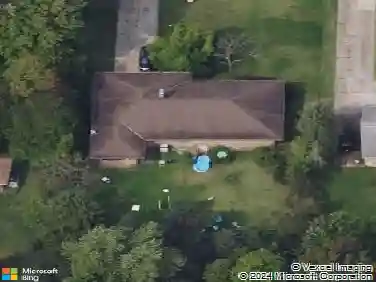
6713 Farview Rd, Brecksville, OH 44141
Member Features
Find Real Estate Bargain!
Full foreclosure details
Home value, equity and ownership info
Find homes priced below market
Get full access with a FREE Account
Already a member?
For Sale
Off Market
Home type
Price / sqft
Year built
Home Details
This stunning brick center-hall colonial combines timeless style with modern updates. Set on a private, tree-lined cul-de-sac lot with 120 feet of frontage and a circular driveway, this home offers four bedrooms, two full baths, and two half baths. Step through the double-door entry into the impressive two-story foyer and enjoy generously sized living, dining, and family rooms that make entertaining easy. The fully updated kitchen features granite countertops, an island, and a large pantry, with all appliances included. Freshly painted inside and out, the home also boasts a new roof and new A/C for peace of mind. Upstairs, youll find three spacious bedrooms plus a large primary suite with dual walk-in closets and a private bath. The finished basement is designed for entertaining with a full bar, second kitchen area, and half bath, ideal for gatherings or extended-stay guests. Car enthusiasts will love the oversized attached garage with an 18-foot door, heat, hot and cold water, and utility sink, PLUS the additional detached garage/workshop with gas and electric service. Outside, enjoy a spacious backyard with a large deck, perfect for relaxing or hosting summer get-togethers.
Interior Details
2632
4
4
Has Heating:
Yes
Heating Type:
Forced Air With Air Conditioning
Has Cooling:
Yes
Cooling Type:
Central
Has Fuel:
Yes
Fuel Type:
Gas
Has Basement:
No
Basement Type:
Partial
Has Flooring:
No
Flooring Type:
N/A
Has Fireplace:
Yes
Fireplace Type:
N/A
Property Details
33033
Yes
Yes
Type:
Garage, Attached
Location:
N/A
Status:
N/A
Number of Spaces:
4
N/A
N/A
N/A
N/A
N/A
N/A
N/A
Construction Details
Colonial
Brick
N/A
Hip
Asphalt
Tax History
Year
Amount
Land
Improvement
Percent Change
Assessment
2019
$6,664
$19,250
$73,120
--%
$92,370
2018
$6,618
$19,250
$73,120
--%
$92,370
2017
$6,140
$18,800
$63,070
--%
$81,870
2016
$5,609
$18,800
$63,070
--%
$81,870
2015
$5,234
$18,800
$63,070
--%
$81,870
2013
$4,787
$17,080
$57,330
--%
$74,410
2011
$4,793
$17,960
$60,270
--%
$78,230

Average Home Price in 44141
Nearby Properties
Zip Code
Price
Bed
Bath
Sqft
Lot
Sold Date
$416,279
4 Beds
1 Baths
2,292 Sqft
52,707 Lot (sqft)
Sold 07/07/2026
$430,188
5 Beds
3 Baths
2,955 Sqft
22,261 Lot (sqft)
Sold 10/27/2026
$625,000
4 Beds
4 Baths
2,632 Sqft
33,033 Lot (sqft)
Sold 10/13/2026
$524,302
3 Beds
2.5 Baths
2,458 Sqft
35,000 Lot (sqft)
Sold 10/27/2026
$331,926
5 Beds
3 Baths
2,316 Sqft
41,817 Lot (sqft)
Sold 10/27/2026