
Member Features
Find Real Estate Bargain!
Full foreclosure details
Home value, equity and ownership info
Find homes priced below market
Get full access with a FREE Account
Already a member?
$965,000
Listing Price3beds
2baths
1,540sqft
67,954sqft lot
120 Farnum Rd, Lakeville, CT 06039
Member Features
Find Real Estate Bargain!
Full foreclosure details
Home value, equity and ownership info
Find homes priced below market
Get full access with a FREE Account
Already a member?
For Sale
Home type
Price / sqft
Year built
Home Details
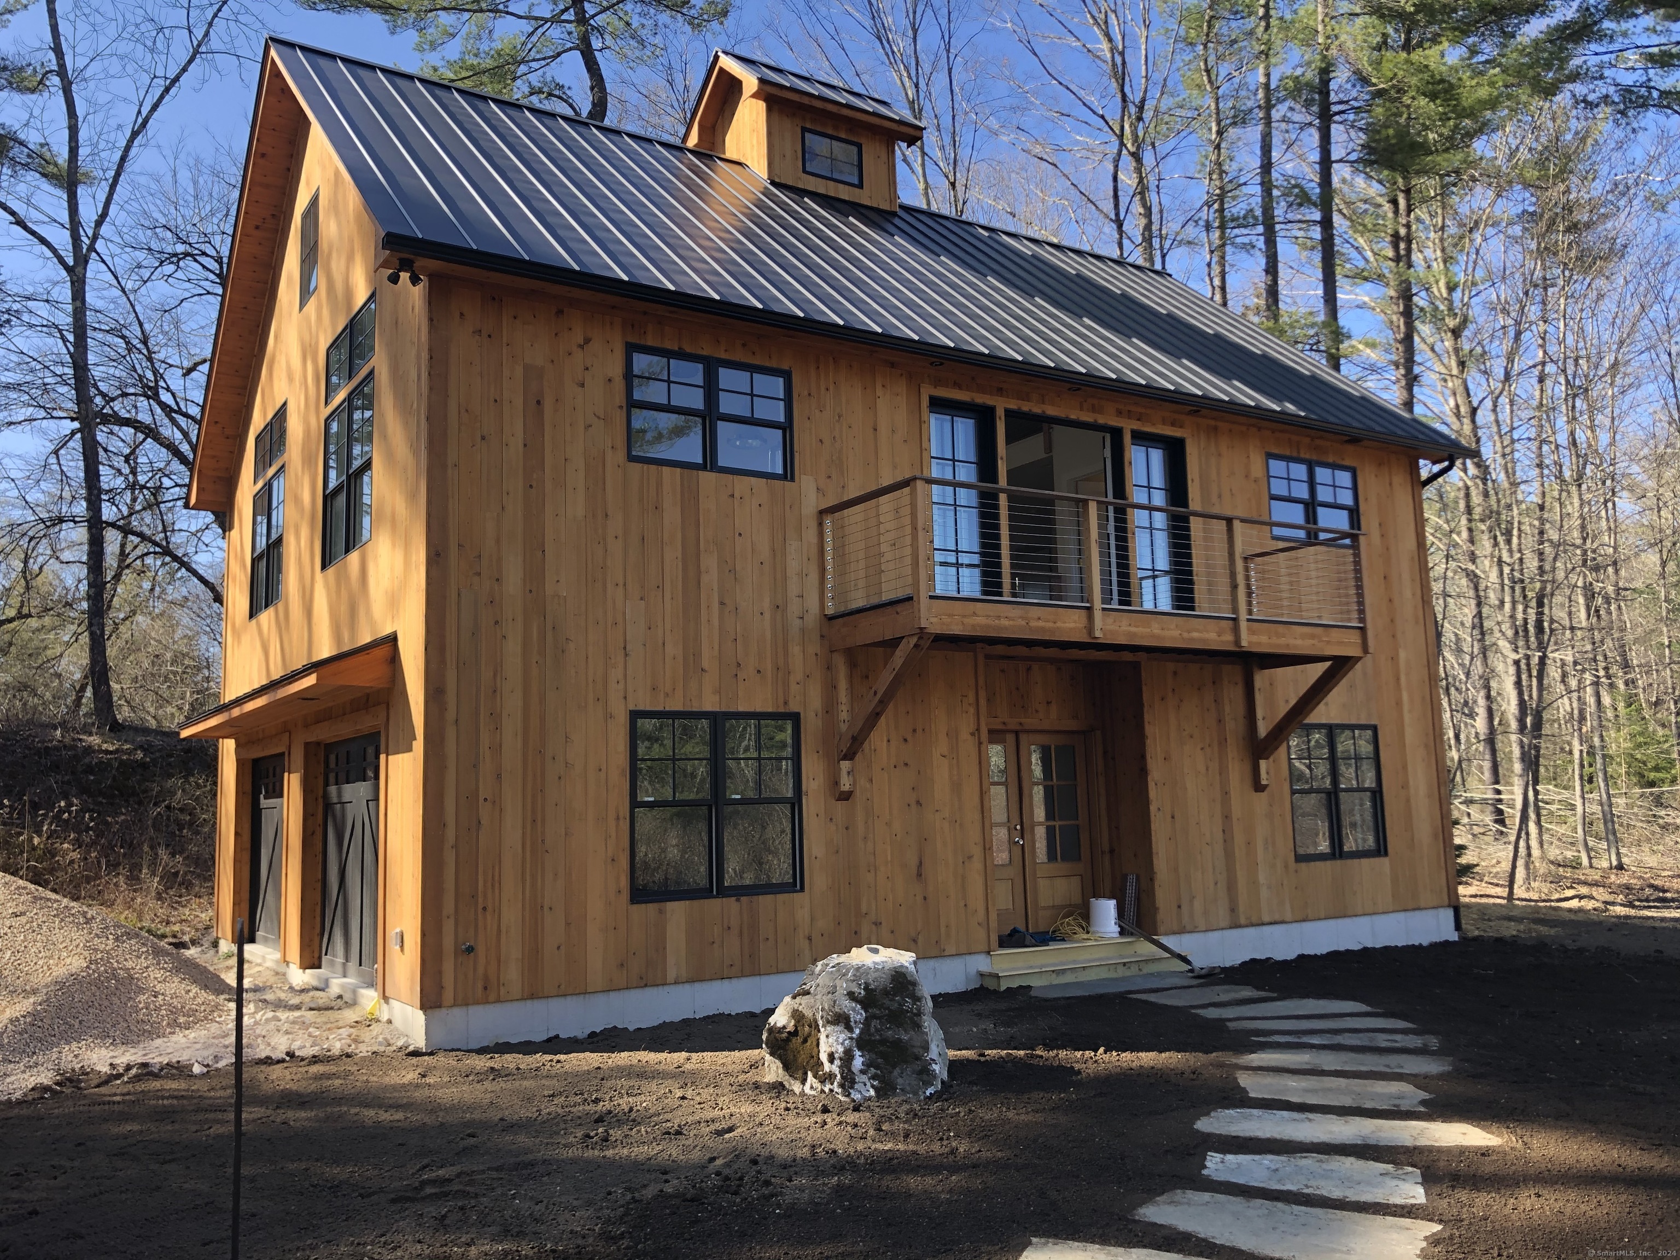
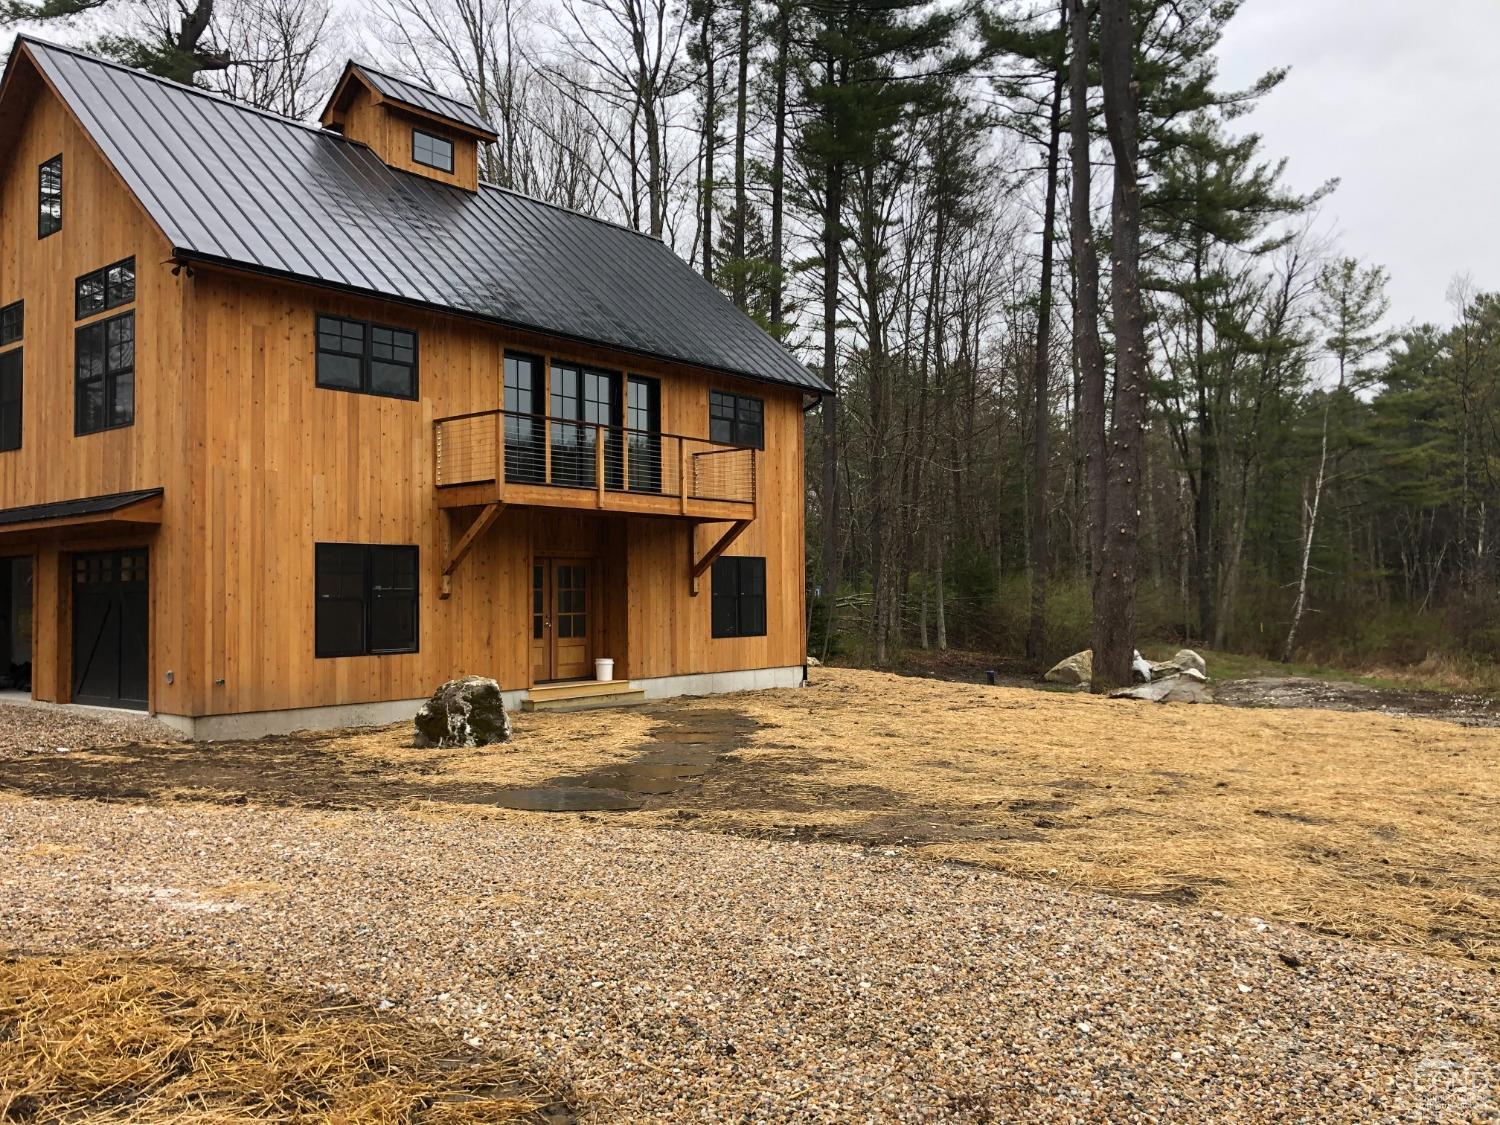
The allure of a modern Nantucket-style farmhouse is unmistakable, especially when it's nestled in the picturesque setting of Lakeville, CT. Such a property offers a seamless blend of traditional charm and contemporary amenities. The open concept floor plan is a hallmark of this style, providing a spacious and welcoming environment that's perfect for both relaxation and entertaining. A gourmet kitchen, complete with an island, becomes the heart of the home, where culinary creations come to life. The cathedral ceilings amplify the sense of space, while a cozy propane fireplace adds warmth and ambiance. Pine floors throughout the house bring a touch of rustic elegance, harmonizing with the natural surroundings. The primary bedroom, with its generous dimensions and private ensuite, promises a serene retreat. Perhaps the most captivating feature is the balcony accessible from the main floor, offering a panoramic view of the wetland landscape a serene backdrop for morning coffees or evening reflections. This blend of features encapsulates the essence of a modern farmhouse, where every detail contributes to a living experience that is both luxurious and grounded in nature.
Interior Details
1540
3
2
Has Heating:
Yes
Heating Type:
Forced Air With Air Conditioning
Has Cooling:
Yes
Cooling Type:
N/A
Has Fuel:
Yes
Fuel Type:
Gas
Has Basement:
No
Basement Type:
Basement (unspecified)
Has Flooring:
No
Flooring Type:
N/A
Has Fireplace:
Yes
Fireplace Type:
N/A
Property Details
67954
No
No
Type:
N/A
Location:
N/A
Status:
N/A
Number of Spaces:
N/A
N/A
N/A
N/A
N/A
N/A
N/A
N/A
Construction Details
Old
Wood Siding
N/A
Gable
Metal
Tax History
Year
Amount
Land
Improvement
Percent Change
Assessment
2020
$2,036
$41,500
$134,000
--%
$175,500
2019
$1,443
$41,500
$82,900
--%
$124,400
2018
$469
$41,500
$0
--%
$41,500
2017
$461
$41,500
$0
--%
$41,500
2016
$444
$41,500
$0
--%
$41,500
2014
$436
$41,500
$0
--%
$41,500
2012
$432
$41,500
$0
--%
$41,500

Average Home Price in 06039
Nearby Properties
Zip Code
Price
Bed
Bath
Sqft
Lot
Sold Date
$251,198
$251,198
2 Beds
1 Baths
1,565 Sqft
22,216 Lot (sqft)
Sold 08/27/2026
$915,000
$915,000
4 Beds
2.5 Baths
1,544 Sqft
30,492 Lot (sqft)
Sold 10/27/2026
$551,290
3 Beds
1.5 Baths
1,316 Sqft
17,860 Lot (sqft)
Sold 10/26/2026
$459,000
$459,000
3 Beds
1 Baths
1,444 Sqft
47,045 Lot (sqft)
Sold 10/27/2026
$601,408
$601,408
4 Beds
2.5 Baths
1,634 Sqft
8,712 Lot (sqft)
Sold 10/26/2026







