Member Features
Find Real Estate Bargain!
Full foreclosure details
Home value, equity and ownership info
Find homes priced below market
Get full access with a FREE Account
Already a member?
$289,900
Listing Price4beds
2baths
1,848sqft
19,602sqft lot
1133 Farnsworth Rd S, Rochester, NY 14623
Member Features
Find Real Estate Bargain!
Full foreclosure details
Home value, equity and ownership info
Find homes priced below market
Get full access with a FREE Account
Already a member?
For Sale
Off Market
Home type
Price / sqft
Year built
Home Details
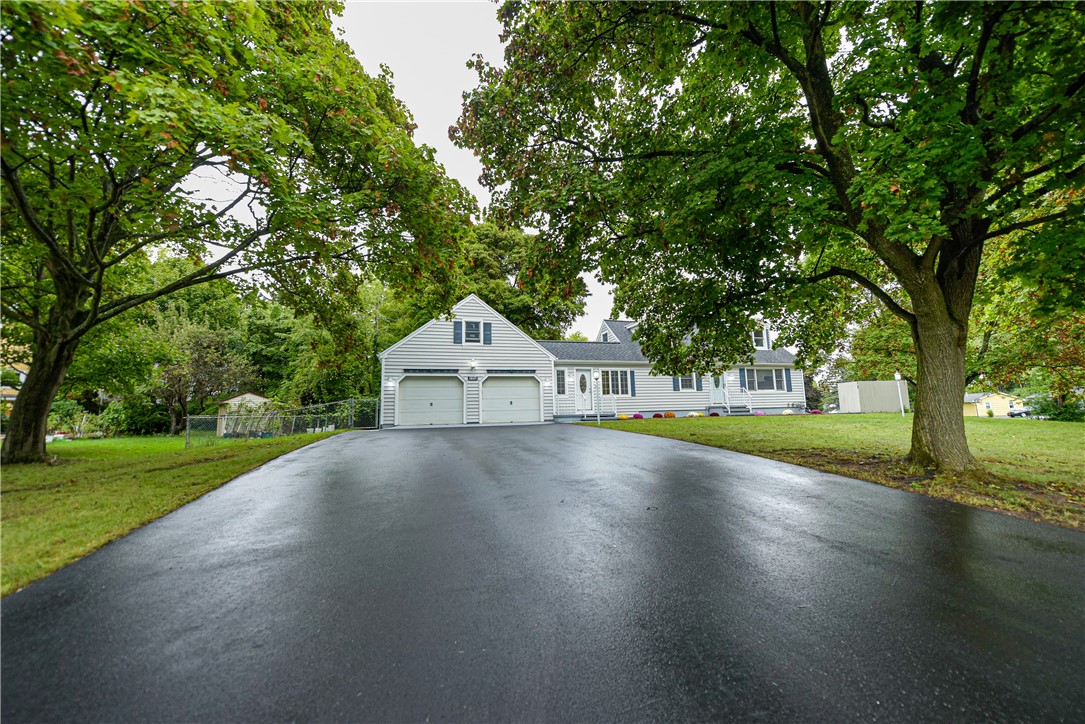
Experience the ultimate comfort and sophistication in this stunning residence, perfectly tailored for relaxation and entertainment. The expansive family room and living room provide ample space for gatherings. Two generously sized bedrooms on the first-floor share a full bathroom with a standing shower. The newly renovated kitchen boasts sleek cabinetry and a spacious island. Two additional bedrooms on the second floor are accompanied by another full bathroom. The basement features an extra bedroom and walkout access to the fully fenced backyard. a large attic above the garage! Enjoy outdoor gatherings on the expansive deck. Recent updates include fresh paint, new flooring, new windows, newly tiled bathrooms, and brand-new appliances throughout. You will not want to miss this opportunity as a possible homeowner!! Offers are due 10/07 at noon. Open house Sat 10/05 12:00-2:00 pm and Sun 12:00-2:00 pm
Interior Details
1848
4
2
Has Heating:
Yes
Heating Type:
Central
Has Cooling:
Yes
Cooling Type:
Central
Has Fuel:
Yes
Fuel Type:
Gas
Has Basement:
No
Basement Type:
Partial
Has Flooring:
No
Flooring Type:
N/A
Has Fireplace:
Yes
Fireplace Type:
N/A
Property Details
19602
Yes
Yes
Type:
Garage, Attached
Location:
N/A
Status:
N/A
Number of Spaces:
2
No
No
No
No
No
No
No
Construction Details
Cape Cod
Wood
N/A
N/A
N/A
Tax History
Year
Amount
Land
Improvement
Percent Change
Assessment
2020
$4,765
$19,400
$114,600
--%
$134,000
2018
$3,959
$19,400
$114,600
--%
$134,000
2017
$4,001
$19,400
$114,600
--%
$134,000
2016
$3,986
$19,400
$114,600
--%
$134,000
2015
$3,984
$19,400
$114,600
--%
$134,000
2013
$3,898
$19,400
$114,600
--%
$134,000
2011
$3,758
$19,400
$114,600
--%
$134,000

Average Home Price in 14623
Nearby Properties
Zip Code
Price
Bed
Bath
Sqft
Lot
Sold Date
$251,348
$251,348
4 Beds
2 Baths
1,824 Sqft
15,000 Lot (sqft)
Sold 09/17/2026
$301,677
3 Beds
2.5 Baths
1,815 Sqft
49,658 Lot (sqft)
Sold 09/05/2026
$210,668
4 Beds
2 Baths
1,935 Sqft
21,700 Lot (sqft)
Sold 07/22/2026
$110,000
3 Beds
1 Baths
1,601 Sqft
21,700 Lot (sqft)
Sold 10/12/2026
$289,900
4 Beds
2 Baths
1,848 Sqft
19,602 Lot (sqft)
Sold 10/12/2026
$269,900
$269,900
4 Beds
2 Baths
1,836 Sqft
15,000 Lot (sqft)
Sold 10/13/2026
$249,900
4 Beds
2 Baths
1,575 Sqft
14,810 Lot (sqft)
Sold 10/13/2026
$274,900
3 Beds
1.5 Baths
1,863 Sqft
15,000 Lot (sqft)
Sold 10/12/2026
$350,000
$350,000
5 Beds
2 Baths
1,992 Sqft
17,860 Lot (sqft)
Sold 10/13/2026