
Member Features
Find Real Estate Bargain!
Full foreclosure details
Home value, equity and ownership info
Find homes priced below market
Get full access with a FREE Account
Already a member?
$659,000
Listing Price4beds
3baths
2,636sqft
16,727sqft lot
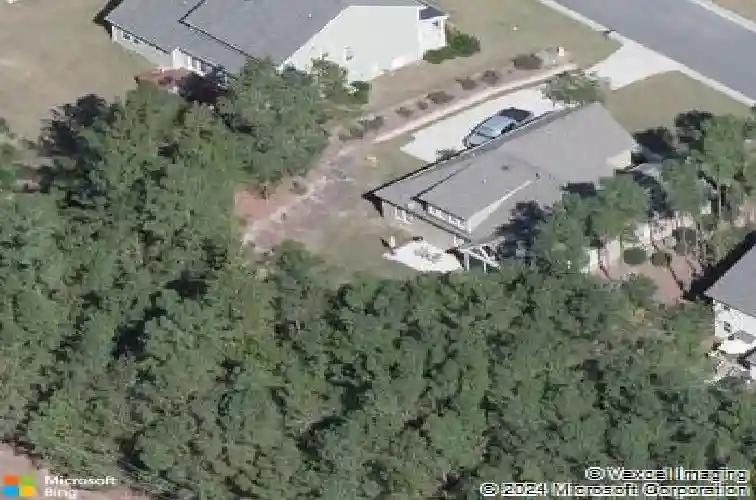
41 S Farnleigh Dr, Chapel Hill, NC 27517
Member Features
Find Real Estate Bargain!
Full foreclosure details
Home value, equity and ownership info
Find homes priced below market
Get full access with a FREE Account
Already a member?
For Sale
Off Market
Home type
Price / sqft
Year built
Home Details
Welcome home to this charming Westfall residence, offering an open-concept design with elegant hardwood floors, coffered ceilings, and custom wall paneling.nThe kitchen features granite countertops, ample cabinetry, a center island, and a gas range, all opening seamlessly to the dining area. Gather in the living room and enjoy cozy evenings by the gas-log fireplace.nThe first-floor primary suite includes a spacious walk-in closet, walk-in shower, and garden tub. Also on the main level are a guest bedroom and a versatile office that can easily be converted into an additional bedroom if desired.nStep onto the screened-in deck to savor your morning coffee while overlooking the beautifully landscaped, private, fenced backyard. The utility room is thoughtfully designed with a counter and sink for added convenience.nUpstairs, youll find a large bonus room, two additional bedrooms, and a third full bathroom. For extra storage, theres a dedicated space just off the bonus room.
Interior Details
2636
4
3
Has Heating:
Yes
Heating Type:
Yes
Has Cooling:
Yes
Cooling Type:
N/A
Has Fuel:
No
Fuel Type:
N/A
Has Basement:
No
Basement Type:
No Basement
Has Flooring:
No
Flooring Type:
N/A
Has Fireplace:
Yes
Fireplace Type:
N/A
Property Details
16727
No
No
Type:
Garage, Attached
Location:
N/A
Status:
N/A
Number of Spaces:
0
N/A
N/A
N/A
N/A
N/A
N/A
N/A
Construction Details
Conventional
N/A
N/A
N/A
N/A
Tax History
Year
Amount
Land
Improvement
Percent Change
Assessment
2020
$2,777
$77,250
$263,724
--%
$340,974
2019
$2,777
$77,250
$263,724
--%
$340,974
2017
$2,617
$77,250
$263,724
--%
$340,974
2017
$2,617
$77,250
$263,724
--%
$340,974
2016
$2,544
$75,000
$253,430
--%
$328,430
2014
$2,456
$75,000
$253,430
--%
$328,430
2013
$1,174
$67,500
$98,000
--%
$165,500
2012
$479
$67,500
$0
--%
$67,500

Average Home Price in 27517
Nearby Properties
Zip Code
Price
Bed
Bath
Sqft
Lot
Sold Date
$564,950
3 Beds
2 Baths
2,630 Sqft
8,538 Lot (sqft)
Sold 06/24/2026
$500,000
4 Beds
2 Baths
2,974 Sqft
7,797 Lot (sqft)
Sold 10/26/2026
$595,000
4 Beds
3 Baths
2,450 Sqft
9,191 Lot (sqft)
Sold 10/13/2026
$619,000
4 Beds
3 Baths
2,956 Sqft
12,110 Lot (sqft)
Sold 10/12/2026
$749,000
4 Beds
3.5 Baths
2,617 Sqft
23,087 Lot (sqft)
Sold 11/02/2026
$735,246
3 Beds
2.5 Baths
2,668 Sqft
13,068 Lot (sqft)
Sold 10/27/2026



