Member Features
Find Real Estate Bargain!
Full foreclosure details
Home value, equity and ownership info
Find homes priced below market
Get full access with a FREE Account
Already a member?
$443,990
Listing Price4beds
3baths
2,264sqft
7,841sqft lot
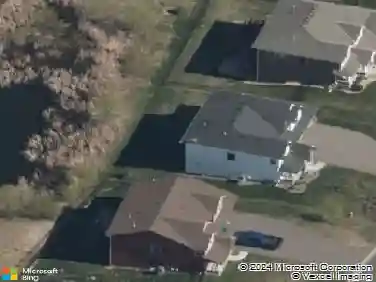
12786 Farnham Ln, Rogers, MN 55374
Member Features
Find Real Estate Bargain!
Full foreclosure details
Home value, equity and ownership info
Find homes priced below market
Get full access with a FREE Account
Already a member?
For Sale
Off Market
Home type
Price / sqft
Year built
Home Details
Welcome to Pulte's popular Aspire plan. This gorgeous 4 bed plus loft home includes a flex room, quartz countertops, and an open-concept main level. A tankless hot water heater, spindle railings, extra windows, and water softener included! The City of Rogers has excellent transportation corridors, major retail stores, and the charm of Main Street just steps away. Highly-regarded schools and a fabulous park with soccer fields, baseball fields, Ice Rink, Pickle ball, Ninja Warrior area connected to neighborhood through trail network. 12 other floorplans also available. Flex Cash incentive available through builder's affiliate lender. Ask sales consultant for details. This is home is under construction, but the same plan model home can be toured. Come to Aster Mill to check it out!
Interior Details
2264
4
3
Has Heating:
Yes
Heating Type:
Space
Has Cooling:
Yes
Cooling Type:
Package
Has Fuel:
No
Fuel Type:
N/A
Has Basement:
No
Basement Type:
N/A
Has Flooring:
No
Flooring Type:
N/A
Has Fireplace:
Yes
Fireplace Type:
N/A
Property Details
7841
No
No
Type:
N/A
Location:
N/A
Status:
N/A
Number of Spaces:
N/A
N/A
N/A
N/A
N/A
N/A
N/A
N/A
Construction Details
Colonial
N/A
N/A
N/A
N/A
Tax History
Year
Amount
Land
Improvement
Percent Change
Assessment

Average Home Price in 55374
Nearby Properties
Zip Code
Price
Bed
Bath
Sqft
Lot
Sold Date
$559,990
$559,990
4 Beds
3 Baths
2,521 Sqft
16,553 Lot (sqft)
Sold 10/18/2026
$454,990
$454,990
4 Beds
3 Baths
2,280 Sqft
11,326 Lot (sqft)
Sold 10/13/2026
$459,599
$459,599
4 Beds
2.25 Baths
2,292 Sqft
10,019 Lot (sqft)
Sold 10/18/2026
$443,990
$443,990
4 Beds
3 Baths
2,264 Sqft
7,841 Lot (sqft)
Sold 09/29/2026
$419,990
$419,990
3 Beds
3 Baths
2,126 Sqft
7,405 Lot (sqft)
Sold 09/29/2026
$442,738
$442,738
4 Beds
2.25 Baths
2,292 Sqft
10,019 Lot (sqft)
Sold NaN/NaN/NaN
$420,000
$420,000
4 Beds
2.25 Baths
2,280 Sqft
10,019 Lot (sqft)
Sold 10/18/2026
$423,953
$423,953
4 Beds
2.25 Baths
2,280 Sqft
7,405 Lot (sqft)
Sold 10/13/2026
$544,990
3 Beds
3 Baths
2,456 Sqft
19,166 Lot (sqft)
Sold 10/18/2026