Member Features
Find Real Estate Bargain!
Full foreclosure details
Home value, equity and ownership info
Find homes priced below market
Get full access with a FREE Account
Already a member?
$478,000
Listing Price3beds
2baths
1,835sqft
--sqft lot
10851 Farmstead Mill Ln, Glen Allen, VA 23059
Member Features
Find Real Estate Bargain!
Full foreclosure details
Home value, equity and ownership info
Find homes priced below market
Get full access with a FREE Account
Already a member?
For Sale
Off Market
Home type
Price / sqft
Year built
Home Details
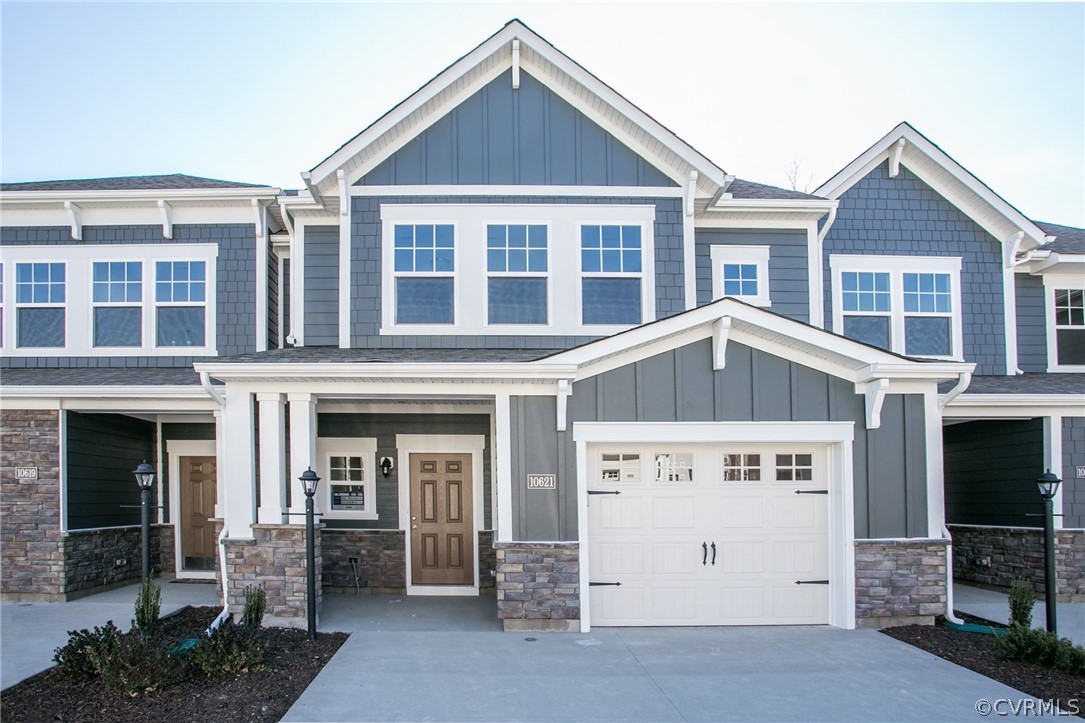
Awesome End Unit backing up to the woods...location, location! Built in 2024, impeccable condition featuring engineered wood floors (throughout first floor), beautiful kitchen with Quartz tops, tile backsplash, under cabinet lighting, 7ft center island with pendant lights and recessed lights. Large Family room with recessed lights & ceiling fan and a spacious dining area. Upstairs is a great Loft area with engineered wood floors & recessed lights; a large primary bedroom with a nice walk-in closet; a primary bath with an extended double vanity offering plenty of space, tile floor, and a tub/shower combo with subway tile surround; 2 other spacious bedrooms; a hall full bath with a tile floor, double bowl vanity and a tub/shower combo with subway tile surround; a laundry area with tile floor and an almost new washer & dryer. Outside you will find a relaxing covered deck area with a great view of the woods, a nice fenced in backyard with landscaping, and an 8 X 14 acid washed concrete patio. One more bonus, there is a large pet washing station in the garage which doubles as an incredible utility sink. You might want to hurry...this place is better than new and it won't last long!
Interior Details
1835
3
2
Has Heating:
Yes
Heating Type:
Forced Air With Air Conditioning
Has Cooling:
Yes
Cooling Type:
N/A
Has Fuel:
No
Fuel Type:
N/A
Has Basement:
No
Basement Type:
N/A
Has Flooring:
No
Flooring Type:
N/A
Has Fireplace:
Yes
Fireplace Type:
N/A
Property Details
N/A
No
No
Type:
N/A
Location:
N/A
Status:
N/A
Number of Spaces:
N/A
No
No
No
No
No
No
No
Construction Details
Townhouse
Aluminum/vinyl
N/A
N/A
Composition Shingle
Tax History
Year
Amount
Land
Improvement
Percent Change
Assessment

Average Home Price in 23059
Nearby Properties
Zip Code
Price
Bed
Bath
Sqft
Lot
Sold Date
$424,059
3 Beds
2.5 Baths
1,598 Sqft
4,108 Lot (sqft)
Sold 08/25/2026
$500,962
3 Beds
2.5 Baths
2,040 Sqft
5,572 Lot (sqft)
Sold 06/23/2026
$444,655
3 Beds
3 Baths
1,914 Sqft
0 Lot (sqft)
Sold 09/29/2026
$443,745
3 Beds
3 Baths
1,937 Sqft
0 Lot (sqft)
Sold 09/29/2026
$479,365
3 Beds
3 Baths
1,914 Sqft
0 Lot (sqft)
Sold 10/13/2026
$428,010
3 Beds
3 Baths
1,753 Sqft
0 Lot (sqft)
Sold 09/29/2026
$478,000
3 Beds
2 Baths
1,835 Sqft
0 Lot (sqft)
Sold 09/29/2026
$464,655
3 Beds
3 Baths
1,835 Sqft
0 Lot (sqft)
Sold 09/29/2026
$457,115
3 Beds
2.5 Baths
1,914 Sqft
0 Lot (sqft)
Sold 10/17/2026