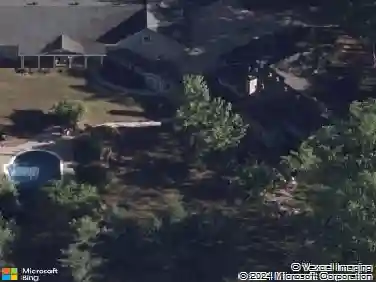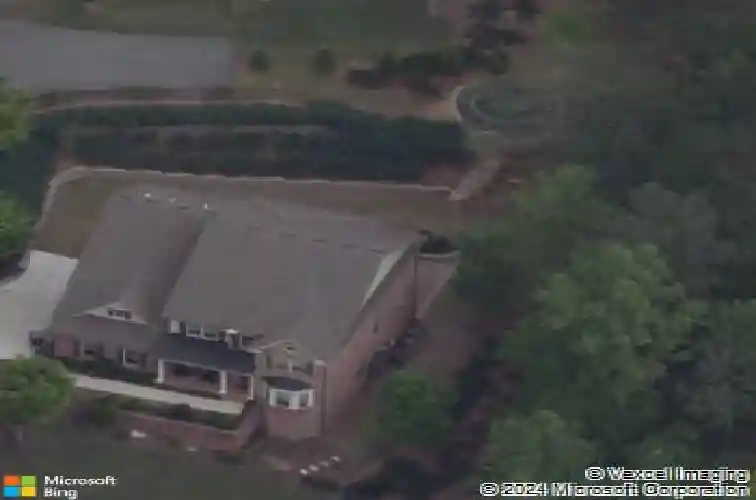
Member Features
Find Real Estate Bargain!
Full foreclosure details
Home value, equity and ownership info
Find homes priced below market
Get full access with a FREE Account
Already a member?
$1,197,500
Listing Price6beds
5baths
4,308sqft
23,914sqft lot
5548 Farmside Way, Johns Creek, GA 30022
Member Features
Find Real Estate Bargain!
Full foreclosure details
Home value, equity and ownership info
Find homes priced below market
Get full access with a FREE Account
Already a member?
For Sale
Home type
Price / sqft
Year built
Home Details
UNDER APPRAISED VALUE! Welcome to The Enclave at Johns Creek, a boutique 26-home executive community located in one of Georgias top-rated school districts. This 6-bedroom, 5-bath Ashton Woods craftsman is situated on a quiet interior street with a true neighborhood feel.nnThoughtfully updated with over $250,000 in improvements, the home features a new roof (2026), remodeled primary bath, updated chefs kitchen with gas range and designer hood, new HVAC systems, hardwood floors on all three levels, and designer lighting throughout. The finished walkout basement offers over 2,100 sq ft with a full kitchen, bedroom, bath, and living space ideal for multigenerational living, guests, or entertaining.nnSet on a beautifully landscaped 0.55-acre lot, the backyard backs to 10+ acres of protected green space along Johns Creek, creating a peaceful and private setting. Enjoy evenings on the screened porch, relaxing by the custom stone firepit, or listening to the creek from your bedroom windows.nnLocated minutes from top schools, shopping, dining, and parks, this move-in-ready home offers the perfect combination of community, privacy, and luxury living. Additional designated parking included exclusively for this home.nnThank you for bringing your buyer! Dont let this one get away!
Interior Details
4308
6
5
Has Heating:
Yes
Heating Type:
Yes
Has Cooling:
Yes
Cooling Type:
N/A
Has Fuel:
Yes
Fuel Type:
Gas
Has Basement:
No
Basement Type:
Full
Has Flooring:
No
Flooring Type:
N/A
Has Fireplace:
Yes
Fireplace Type:
N/A
Property Details
23914
Yes
Yes
Type:
N/A
Location:
N/A
Status:
N/A
Number of Spaces:
N/A
N/A
N/A
N/A
N/A
N/A
N/A
N/A
Construction Details
Conventional
Stone
N/A
N/A
N/A
Tax History
Year
Amount
Land
Improvement
Percent Change
Assessment
2020
$6,217
$55,680
$152,560
--%
$208,240
2019
$6,038
$54,720
$149,880
--%
$204,600
2018
$6,107
$53,440
$146,360
--%
$199,800
2017
$6,123
$51,360
$140,720
--%
$192,080
2016
$6,384
$56,280
$151,720
--%
$208,000
2014
$6,275
$51,360
$139,720
--%
$191,080
2012
$1,739
$50,520
$137,440
--%
$187,960
2011
$1,741
$51,360
$0
--%
$51,360

Average Home Price in 30022
Nearby Properties
Zip Code
Price
Bed
Bath
Sqft
Lot
Sold Date
$1,197,500
$1,197,500
6 Beds
5 Baths
4,308 Sqft
23,914 Lot (sqft)
Sold 10/26/2026
$1,099,900
$1,099,900
5 Beds
5 Baths
4,585 Sqft
87,904 Lot (sqft)
Sold 10/13/2026
$999,900
6 Beds
4 Baths
4,930 Sqft
25,748 Lot (sqft)
Sold 10/26/2026