
Member Features
Find Real Estate Bargain!
Full foreclosure details
Home value, equity and ownership info
Find homes priced below market
Get full access with a FREE Account
Already a member?
$550,000
Listing Price3beds
3baths
2,212sqft
47,916sqft lot
1701 Farmshire Ct, Jarrettsville, MD 21084
Member Features
Find Real Estate Bargain!
Full foreclosure details
Home value, equity and ownership info
Find homes priced below market
Get full access with a FREE Account
Already a member?
For Sale
Off Market
Home type
Price / sqft
Year built
Home Details
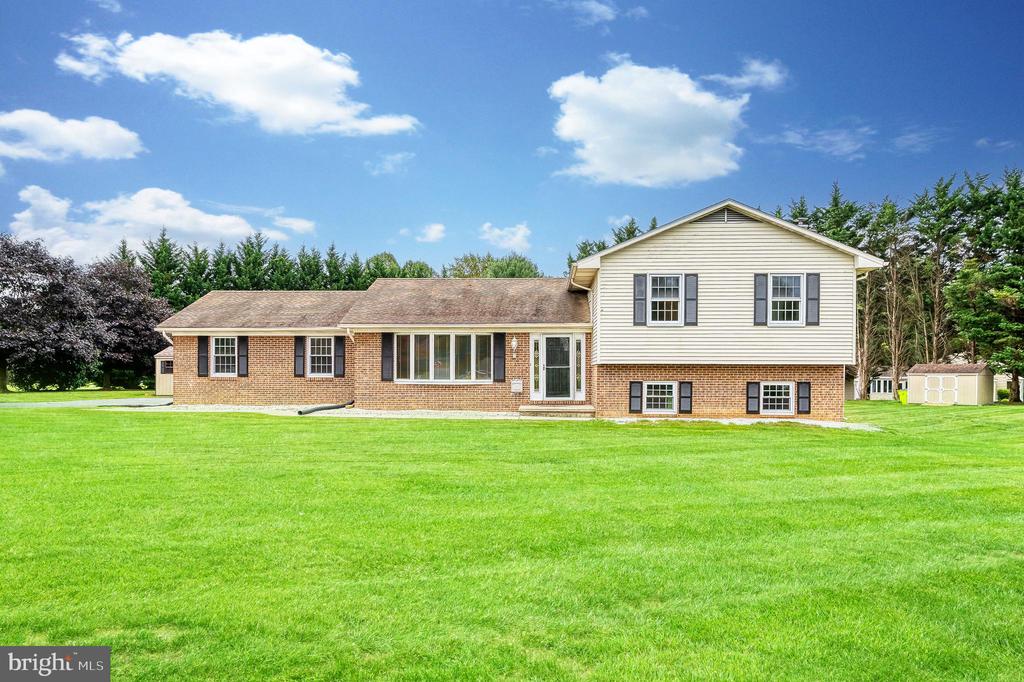
Welcome to this beautifully maintained 3-bedroom, 2.5-bathroom split-level gem, perfectly set on a spacious 1.1-acre corner lot in the peaceful Advocate Hill Farms community of Jarrettsville. From the moment you step into the hardwood foyer, the sellers thoughtful attention to detail is unmistakable. The inviting living room, bathed in natural light from a charming bay window, offers a cozy space to unwind. Flow into the formal dining room, where rich hardwood floors, chair rail, and wainscoting create a refined atmosphere. Here, youll find access to the fully screened deck, complete with a ceiling fanperfect for outdoor entertaining or quiet relaxation, rain or shine. The kitchen is a standout, offering white cabinetry, sleek granite countertops, a stylish backsplash, and stainless steel appliances. A greenhouse window over the sink adds a fresh touch, ideal for growing herbs or simply enjoying the view. Whether you prefer breakfast at the table or seated at the breakfast bar, this kitchen provides both charm and functionality. Upstairs, the primary bedroom serves as your personal retreat, featuring a ceiling fan, walk-in closet, and a private bath with tile flooring and a walk-in shower. Two additional bedrooms, both with laminate flooring and ceiling fans, share a full bath with a tile tub-shower combo, offering comfort and convenience for guests. The lower level is made for gatherings, with a spacious family room boasting recessed lighting, laminate floors, and a cozy pel
Interior Details
2212
3
3
Has Heating:
Yes
Heating Type:
Heat Pump
Has Cooling:
Yes
Cooling Type:
N/A
Has Fuel:
No
Fuel Type:
N/A
Has Basement:
No
Basement Type:
Basement (unspecified)
Has Flooring:
No
Flooring Type:
N/A
Has Fireplace:
Yes
Fireplace Type:
N/A
Property Details
47916
Yes
Yes
Type:
Garage, Attached
Location:
N/A
Status:
N/A
Number of Spaces:
2
No
No
No
No
No
No
No
Construction Details
Split Level
Siding (not Specified)
N/A
N/A
Composition Shingle
Tax History
Year
Amount
Land
Improvement
Percent Change
Assessment
2021
$3,951
$0
$0
--%
$337,533
2020
$3,766
$0
$0
--%
$321,667
2019
$3,557
$131,000
$174,800
--%
$305,800
2018
$3,557
$131,000
$174,800
--%
$305,800
2017
$3,557
$131,000
$174,800
--%
$305,800
2015
$3,634
$131,000
$177,700
--%
$308,700
2014
$3,602
$131,000
$177,700
--%
$308,700
2012
$3,749
$0
$0
--%
$322,600

Average Home Price in 21084
Nearby Properties
Zip Code
Price
Bed
Bath
Sqft
Lot
Sold Date
$551,326
-- Beds
1.5 Baths
2,534 Sqft
32,505 Lot (sqft)
Sold 10/05/2026
$550,000
3 Beds
3 Baths
2,212 Sqft
47,916 Lot (sqft)
Sold 09/29/2026
$539,900
4 Beds
3 Baths
2,097 Sqft
32,375 Lot (sqft)
Sold 09/29/2026




