Member Features
Find Real Estate Bargain!
Full foreclosure details
Home value, equity and ownership info
Find homes priced below market
Get full access with a FREE Account
Already a member?
$225,000
Listing Price3beds
2baths
1,087sqft
6,534sqft lot
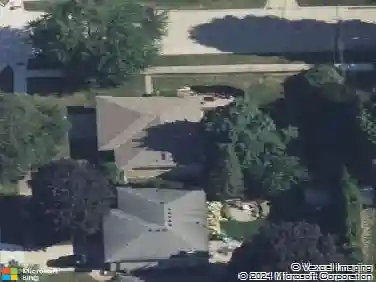
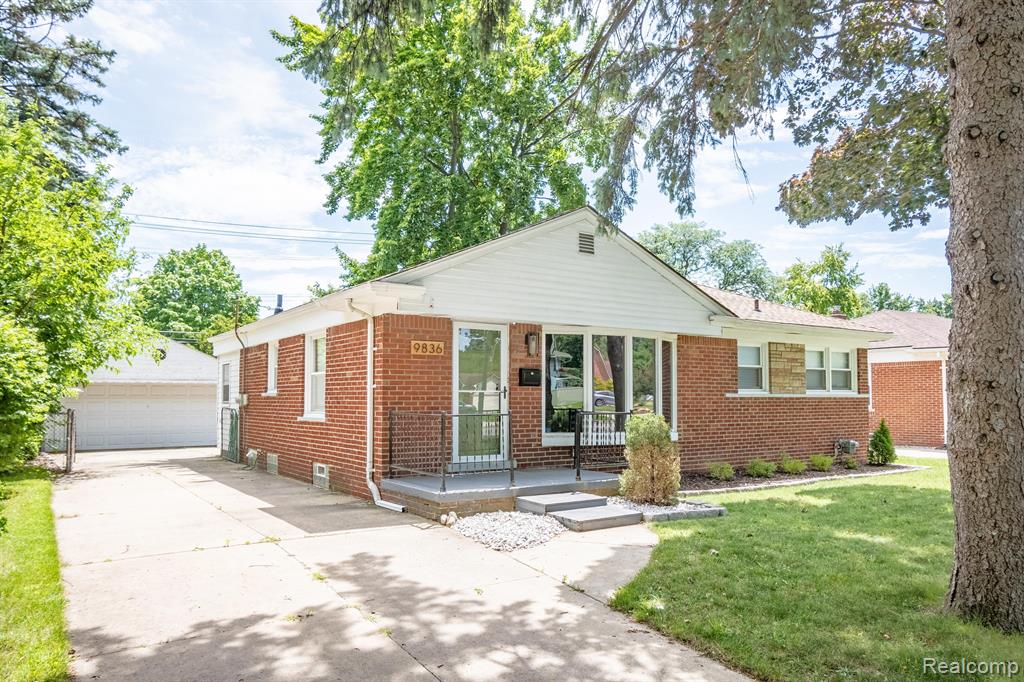
9836 Farmington Rd, Livonia, MI 48150
Member Features
Find Real Estate Bargain!
Full foreclosure details
Home value, equity and ownership info
Find homes priced below market
Get full access with a FREE Account
Already a member?
For Sale
Off Market
Home type
Price / sqft
Year built
Home Details
Discover your new home in the heart of Livonia, where charm meets modern comfort. This inviting 3-bedroom, 1-bath residence is move-in ready, offering a perfect blend of convenience and warmth. Step inside to find beautiful hardwood floors that add a touch of elegance to the spacious living area. The kitchen features an inviting eat-in area, ideal for casual dining and gatherings. Each bedroom is generously sized, providing ample space for every member of your family to enjoy their own retreat. Additionally, a cozy enclosed 3-season room awaits, offering a tranquil space for relaxation or hosting memorable gatherings. Nestled in the historical Rosedale Gardens neighborhood, this home enjoys a serene location surrounded by parks, ensuring effortless access to recreational activities. Don't miss out on this exceptional opportunity to call Livonia home. Schedule your showing today and envision your future in this welcoming community.
Interior Details
1087
3
2
Has Heating:
Yes
Heating Type:
Forced Air With Air Conditioning
Has Cooling:
Yes
Cooling Type:
N/A
Has Fuel:
No
Fuel Type:
N/A
Has Basement:
No
Basement Type:
Basement (unspecified)
Has Flooring:
No
Flooring Type:
N/A
Has Fireplace:
Yes
Fireplace Type:
N/A
Property Details
6534
No
No
Type:
N/A
Location:
N/A
Status:
N/A
Number of Spaces:
N/A
N/A
N/A
N/A
N/A
N/A
N/A
N/A
Construction Details
Ranch
Adobe
N/A
N/A
N/A
Tax History
Year
Amount
Land
Improvement
Percent Change
Assessment
2018
$2,894
$0
$0
--%
$86,100
2019
$3,414
$0
$0
--%
$83,400
2018
$2,894
$0
$0
--%
$75,500
2017
$2,866
$0
$0
--%
$73,100
2016
$2,843
$0
$0
--%
$68,470
2014
$2,216
$0
$0
--%
$57,130
2013
$2,184
$0
$0
--%
$55,570
2012
$1,925
$0
$0
--%
$53,610

Average Home Price in 48150
Nearby Properties
Zip Code
Price
Bed
Bath
Sqft
Lot
Sold Date
$310,361
$310,361
2 Beds
1.5 Baths
1,078 Sqft
7,405 Lot (sqft)
Sold 06/23/2026
$322,998
$322,998
3 Beds
1.5 Baths
1,029 Sqft
6,534 Lot (sqft)
Sold 10/13/2026
$236,204
$236,204
-- Beds
1.5 Baths
1,166 Sqft
8,712 Lot (sqft)
Sold 10/18/2026
$294,566
$294,566
3 Beds
1.5 Baths
1,029 Sqft
9,148 Lot (sqft)
Sold 10/13/2026
$320,000
$320,000
-- Beds
1 Baths
1,051 Sqft
6,098 Lot (sqft)
Sold 10/13/2026
$330,568
$330,568
-- Beds
1 Baths
1,051 Sqft
6,098 Lot (sqft)
Sold 10/18/2026
$225,000
$225,000
3 Beds
2 Baths
1,087 Sqft
6,534 Lot (sqft)
Sold 10/05/2026
$250,000
$250,000
3 Beds
2 Baths
1,166 Sqft
7,405 Lot (sqft)
Sold 10/13/2026
$260,649
$260,649
-- Beds
1 Baths
1,017 Sqft
20,038 Lot (sqft)
Sold 10/18/2026