


Member Features
Find Real Estate Bargain!
Full foreclosure details
Home value, equity and ownership info
Find homes priced below market
Get full access with a FREE Account
Already a member?
$619,000
Listing Price4beds
4baths
3,354sqft
8,712sqft lot
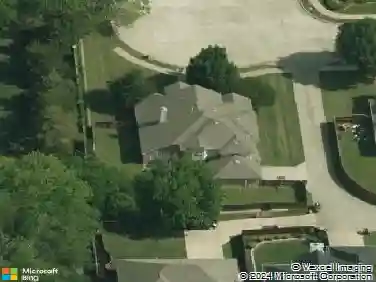
1401 Farmington Dr, Allen, TX 75002
Member Features
Find Real Estate Bargain!
Full foreclosure details
Home value, equity and ownership info
Find homes priced below market
Get full access with a FREE Account
Already a member?
For Sale
Home type
Price / sqft
Year built
Home Details
Discover modern elegance and unparalleled comfort in this impressive 4-bedroom, 3.5-bathroom residence, nestled in Summerfield of Allen. This home is sure to captivate those seeking both style and functionality. Upon entering, you're greeted by an open floor plan ideal for both relaxing and entertaining. The sophisticated living room with a gas fireplace is bathed in natural light, highlighting the home's charming features and contemporary accents. The kitchen features white cabinetry, granite countertops, a refrigerator, a prep island and a gas cooktop. Adjacent to the kitchen, the dining area makes hosting dinner parties a joy. The home office with French doors and built-ins easily accommodates flexible work and study needs. The primary suite is a serene retreat featuring a walk-in closet and an en-suite bathroom equipped with dual vanities, a soaking tub, and a separate shower. The versatile second living area upstairs could serve as a media room or play area. Three additional bedrooms and two full baths offer ample space and flexibility. Outside, the property boasts a pergola-covered patio and a large yard that provides the perfect backdrop for a quiet evening or lively gathering. The electric back gate extends the usable area of the yard and 8 ft freshly stained fence provides privacy. The oversized two-car garage with racetrack-style flooring offers extra storage space. Spacious laundry room with washer, dryer, cabinetry and storage area. 2026 roof underway. Located nea
Interior Details
3354
4
4
Has Heating:
Yes
Heating Type:
Central
Has Cooling:
Yes
Cooling Type:
Central
Has Fuel:
No
Fuel Type:
N/A
Has Basement:
No
Basement Type:
N/A
Has Flooring:
No
Flooring Type:
Ceramic Tile
Has Fireplace:
Yes
Fireplace Type:
N/A
Property Details
8712
No
No
Type:
Garage, Attached
Location:
N/A
Status:
N/A
Number of Spaces:
2
No
Yes
No
No
No
No
No
Construction Details
N/A
Brick
N/A
N/A
N/A
Tax History
Year
Amount
Land
Improvement
Percent Change
Assessment
2020
$8,914
$85,000
$325,548
--%
$410,548
2019
$9,285
$85,000
$336,310
--%
$421,310
2018
$9,391
$80,000
$326,540
--%
$406,540
2017
$8,608
$80,000
$286,000
--%
$366,000
2016
$8,536
$0
$0
--%
$355,740
2014
$7,341
$55,000
$239,000
--%
$294,000
2013
$7,127
$55,000
$225,479
--%
$280,479
2012
$6,489
$55,000
$207,943
--%
$262,943

Average Home Price in 75002
Nearby Properties
Zip Code
Price
Bed
Bath
Sqft
Lot
Sold Date
$699,900
$699,900
4 Beds
4 Baths
3,499 Sqft
8,712 Lot (sqft)
Sold 09/29/2026
Calculators
Mortgage
Mortgage Calculator
Details for 1401 FARMINGTON DR
Property Debt
Foreclosure Contact Details
Similar Homes Nearby


Guides for Farmington Dr

This blog post gives an in-depth overview of the current trends and dynamics in the Plano, TX real estate market. It discusses property values, sales volumes, neighborhood variations, impacts of foreclosures and auctions, and overall market health, providing informative insights for prospective buyers and investors.



