
Member Features
Find Real Estate Bargain!
Full foreclosure details
Home value, equity and ownership info
Find homes priced below market
Get full access with a FREE Account
Already a member?
$839,000
Listing Price6beds
5baths
3,375sqft
17,000sqft lot
481 Farmhouse Way, Brighton, CO 80601
Member Features
Find Real Estate Bargain!
Full foreclosure details
Home value, equity and ownership info
Find homes priced below market
Get full access with a FREE Account
Already a member?
For Sale
Home type
Price / sqft
Year built
Home Details
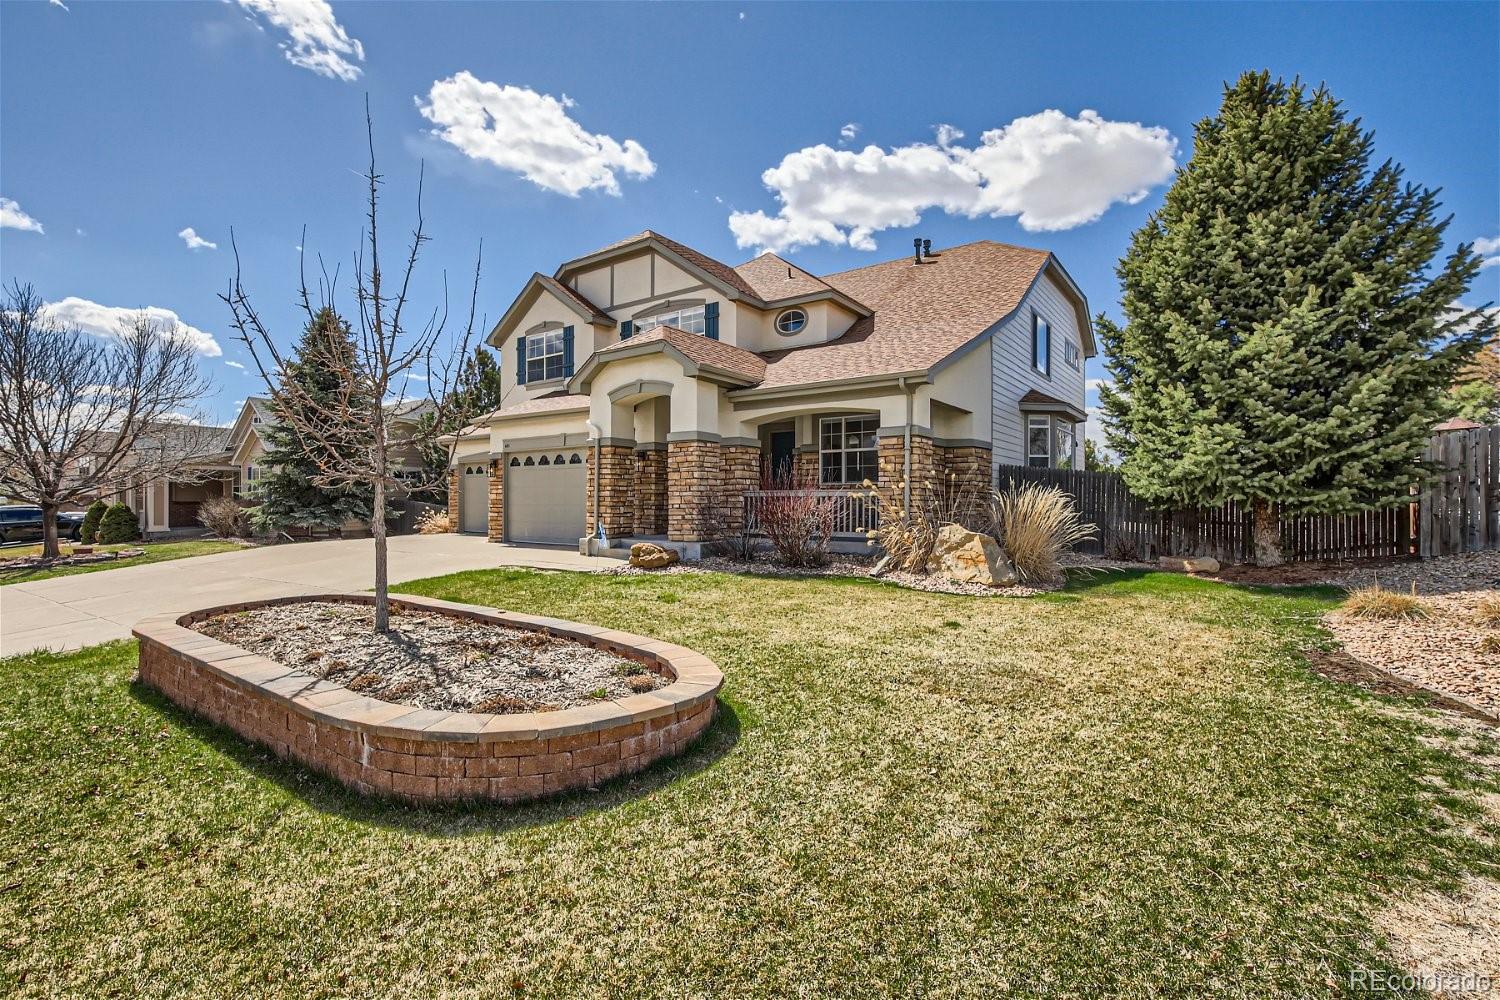
Truly a must see. You will immediately fall in love with this breathtaking CUSTOM HOME in popular Brighton East Farms Estates custom home subdivision! Flooded with natural light, this home features multiple upgrades throughout! Stylish designer lighting! The incredible kitchen offers gleaming quartz countertops and backsplash, newer SS appliances, pantry and island. The family room showcases charming design with its built in shelving, windows galore, engineered flooring and cozy fireplace. Formal dining room! Handy office with French doors! Upstairs, the massive primary suite provides a spacious sitting area, 3-sided fireplace and gorgeous 5-piece bath. Downstairs, the finished basement comes complete with a bedroom, 3/4 bath, spacious great room and BONUS kitchen area. Perfect for a mother-in-law suite or guests! This home is ready for a growing family! Outside, enjoy the comforts of the huge fenced yard with gorgeous mountain views. Covered patio for backyard BBQ's and entertaining. Deck off the primary bedroom for those quiet, relaxed evenings. 4-car garage! Conveniently located! Enjoy Brighton's small-town feel with shops, galleries, breweries...it has it all. Barr Lake State Park is just a short drive away. Make this turn-key jewel yours. Actually a 6 bedroom and 5 bath home.
Interior Details
3375
6
5
Has Heating:
Yes
Heating Type:
Central
Has Cooling:
Yes
Cooling Type:
Central
Has Fuel:
No
Fuel Type:
N/A
Has Basement:
No
Basement Type:
Partial
Has Flooring:
No
Flooring Type:
N/A
Has Fireplace:
Yes
Fireplace Type:
N/A
Property Details
17000
No
No
Type:
Garage, Attached
Location:
N/A
Status:
N/A
Number of Spaces:
3
No
No
No
No
No
No
No
Construction Details
N/A
Frame Siding
N/A
Gable
Composition Shingle
Tax History
Year
Amount
Land
Improvement
Percent Change
Assessment
2019
$6,266
$8,130
$28,050
--%
$36,180
2019
$6,266
$8,130
$28,050
--%
$36,180
2018
$6,065
$8,550
$23,980
--%
$32,530
2017
$6,069
$8,550
$23,980
--%
$32,530
2016
$5,174
$4,880
$22,770
--%
$27,650
2013
$4,243
$4,180
$18,990
--%
$23,170
2013
$4,243
$4,180
$18,990
--%
$23,170
2012
$4,608
$4,280
$20,880
--%
$25,160

Average Home Price in 80601
Nearby Properties
Zip Code
Price
Bed
Bath
Sqft
Lot
Sold Date
$1,059,171
$1,059,171
5 Beds
4 Baths
3,468 Sqft
87,120 Lot (sqft)
Sold 07/16/2026
$559,000
$559,000
3 Beds
3 Baths
3,074 Sqft
7,914 Lot (sqft)
Sold 05/05/2026
$608,758
$608,758
3 Beds
1 Baths
3,043 Sqft
7,500 Lot (sqft)
Sold 10/26/2026
$544,990
$544,990
3 Beds
3.5 Baths
3,105 Sqft
7,914 Lot (sqft)
Sold 07/31/2026
$675,000
$675,000
5 Beds
3 Baths
3,100 Sqft
10,718 Lot (sqft)
Sold 09/12/2026
$605,000
$605,000
3 Beds
3 Baths
3,714 Sqft
8,755 Lot (sqft)
Sold 10/12/2026
$450,000
4 Beds
3 Baths
3,064 Sqft
10,937 Lot (sqft)
Sold 10/13/2026
$642,256
$642,256
5 Beds
4 Baths
3,770 Sqft
6,174 Lot (sqft)
Sold 10/26/2026
$645,073
$645,073
5 Beds
5 Baths
3,593 Sqft
8,082 Lot (sqft)
Sold 10/05/2026




