
Member Features
Find Real Estate Bargain!
Full foreclosure details
Home value, equity and ownership info
Find homes priced below market
Get full access with a FREE Account
Already a member?
$999,000
Listing Price4beds
3baths
4,121sqft
12,720sqft lot
911 Farm St, Bastrop, TX 78602
Member Features
Find Real Estate Bargain!
Full foreclosure details
Home value, equity and ownership info
Find homes priced below market
Get full access with a FREE Account
Already a member?
For Sale
Off Market
Home type
Price / sqft
Year built
Home Details
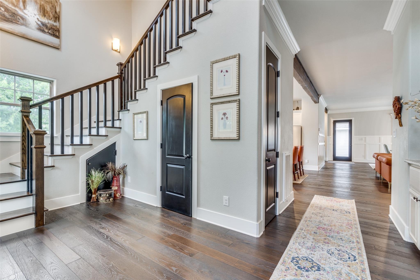
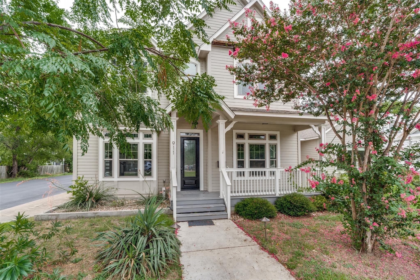
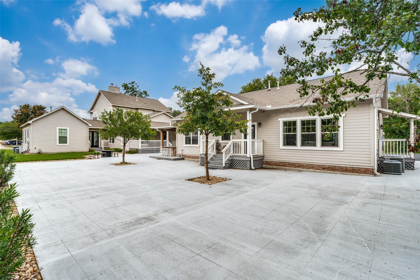
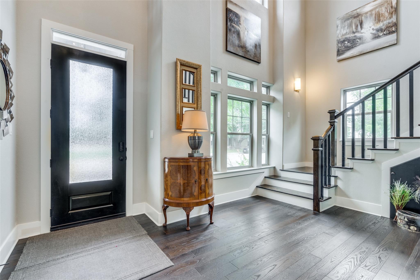
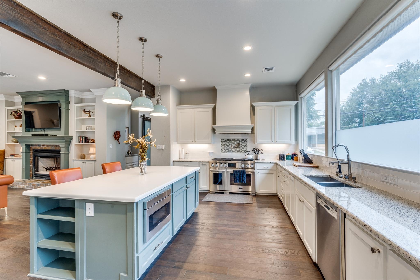
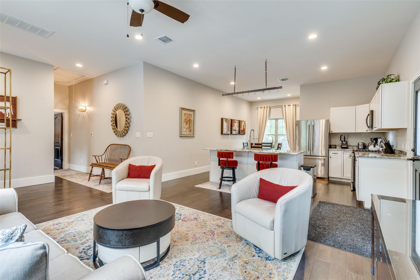
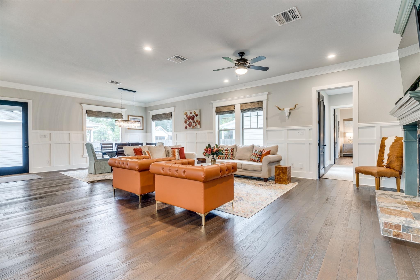
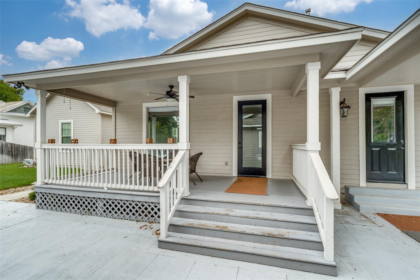
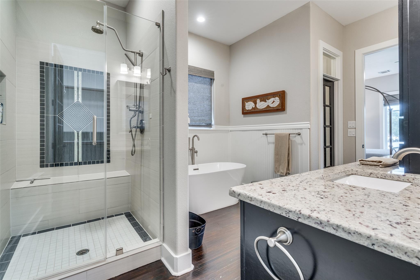
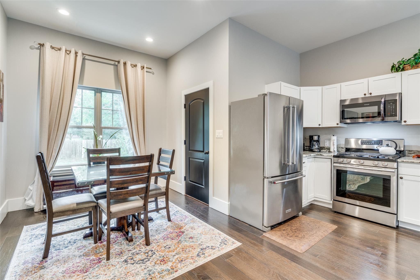
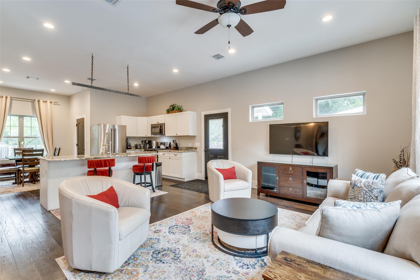
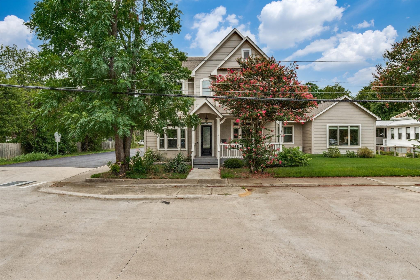
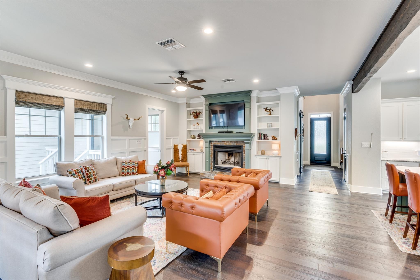
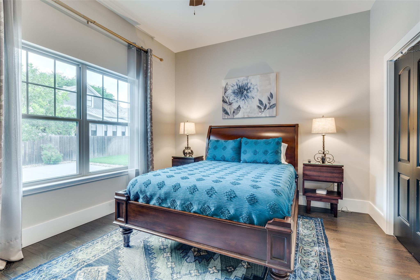
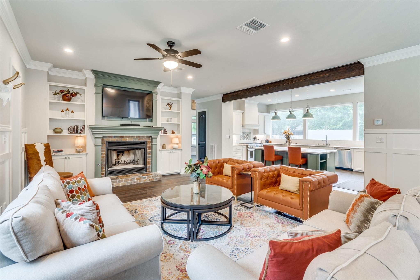
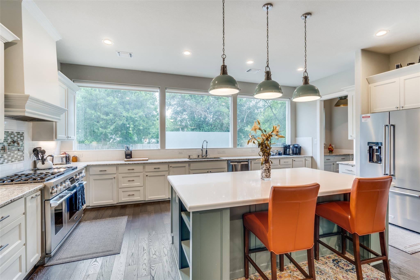
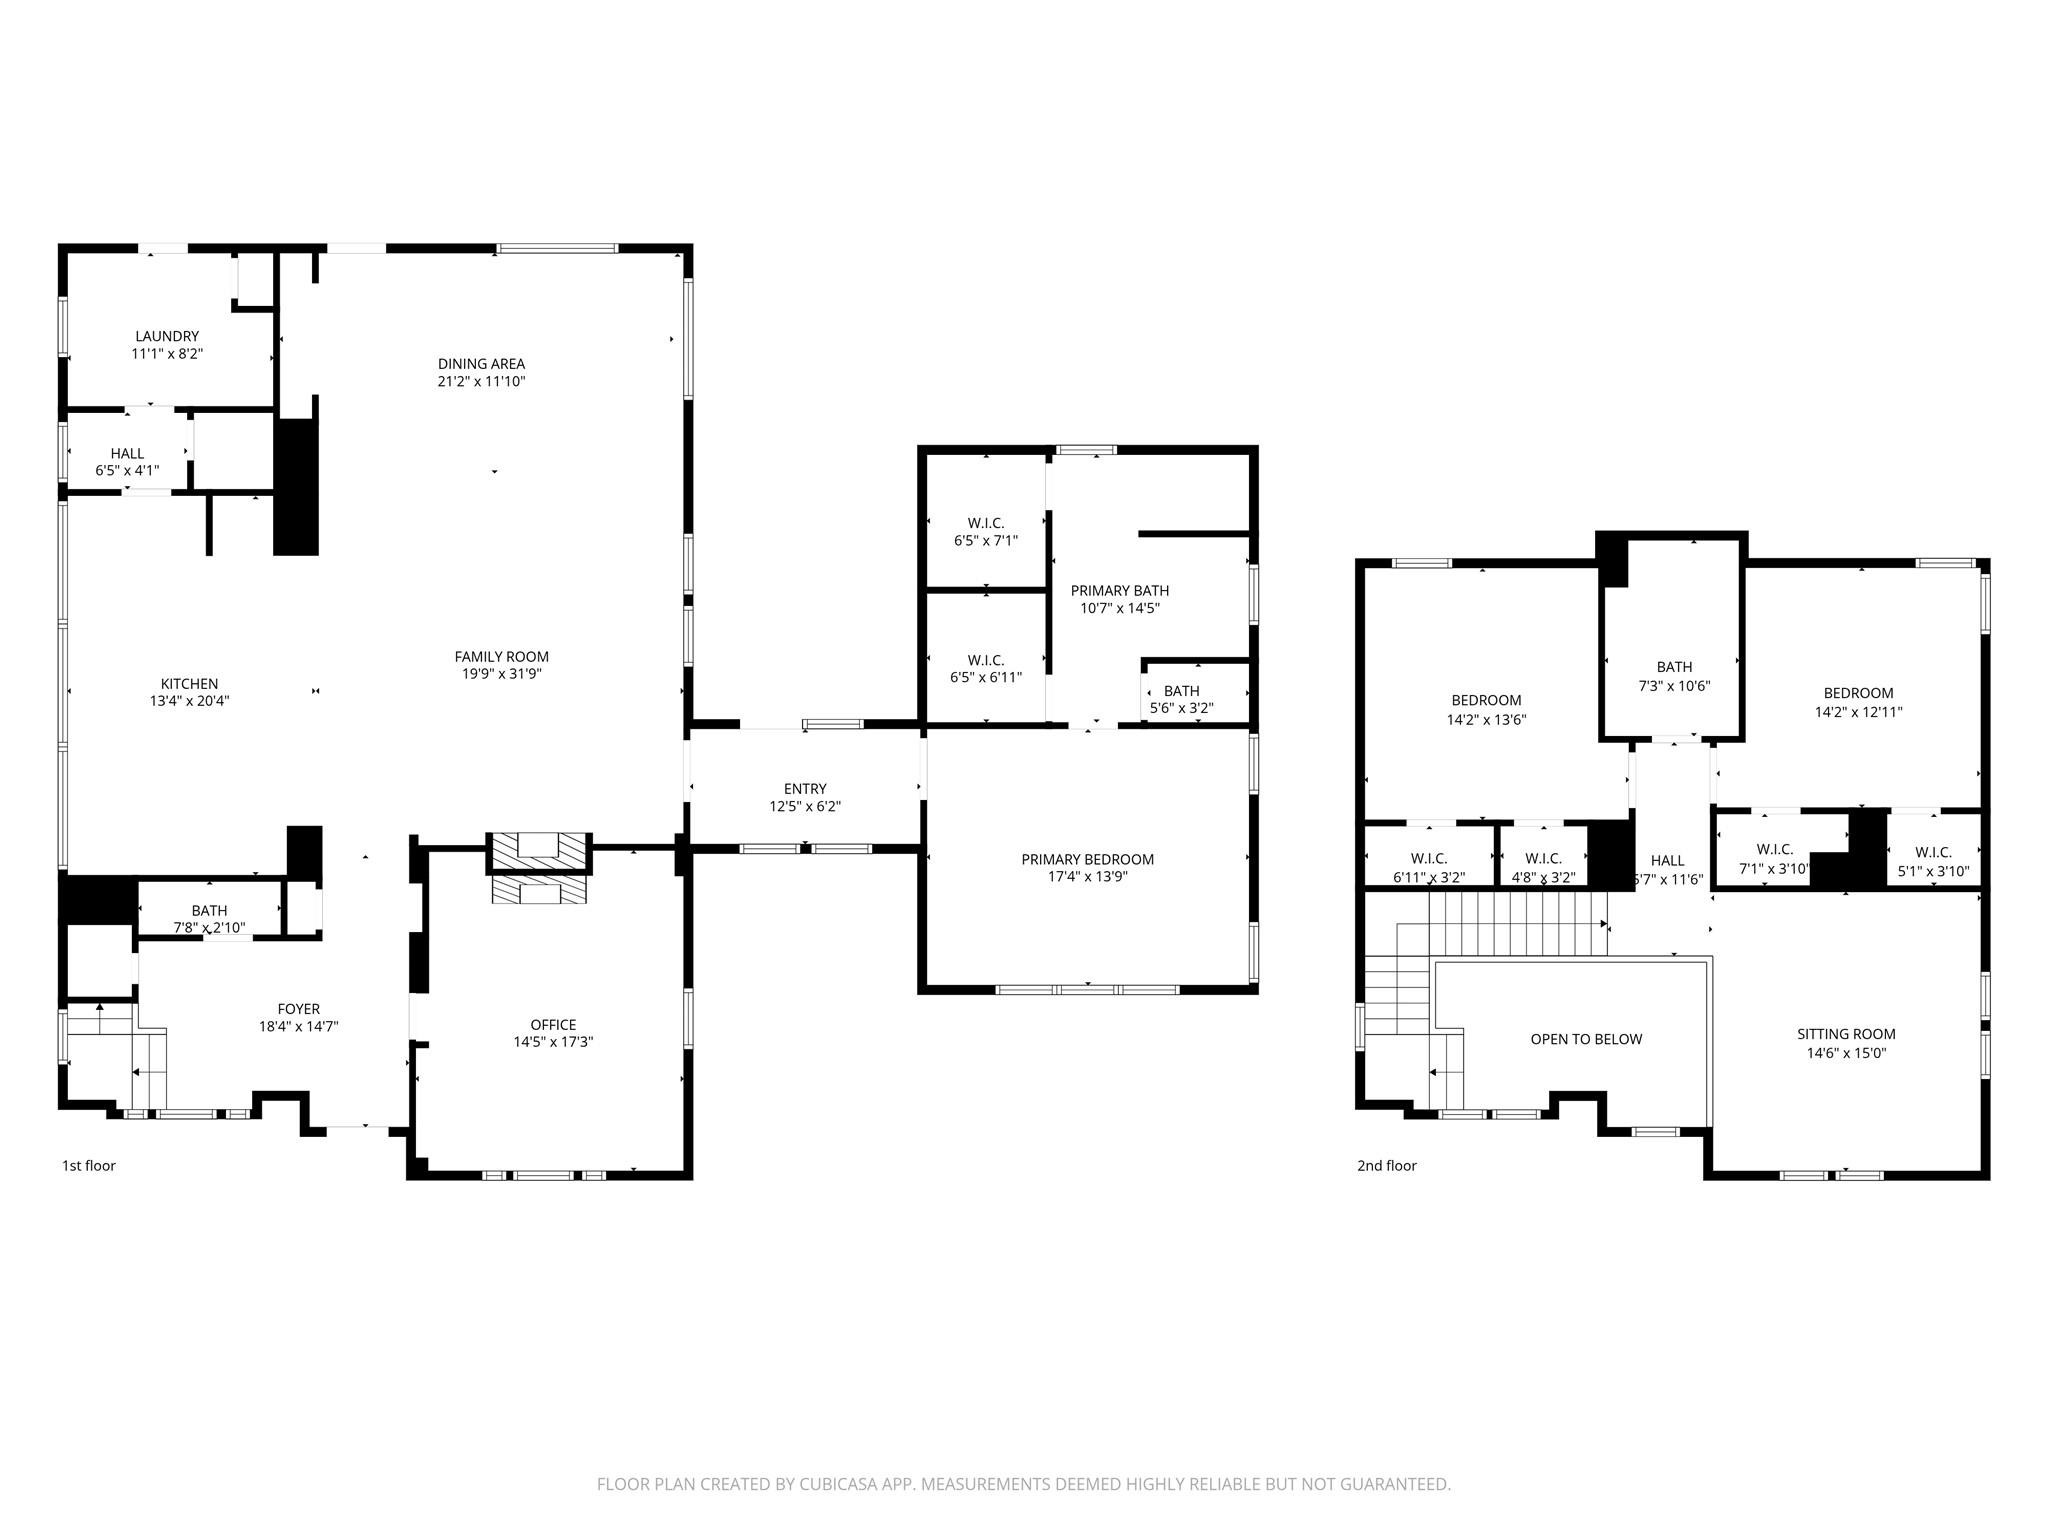
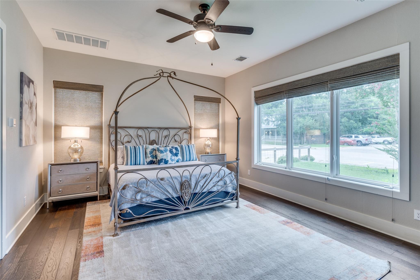
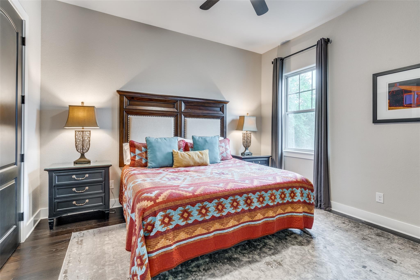
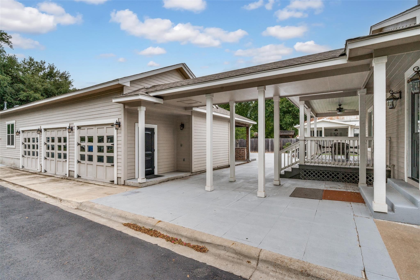
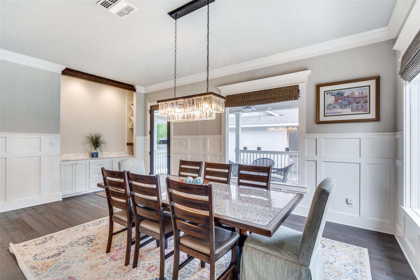
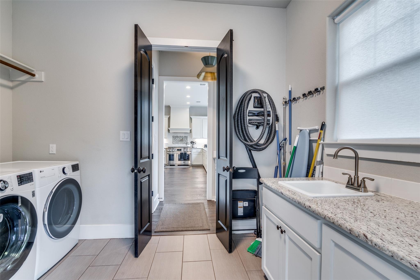
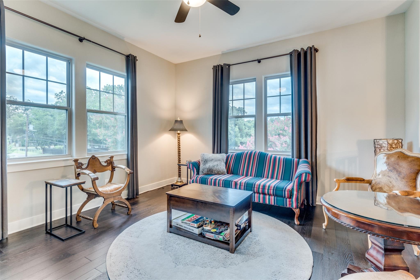
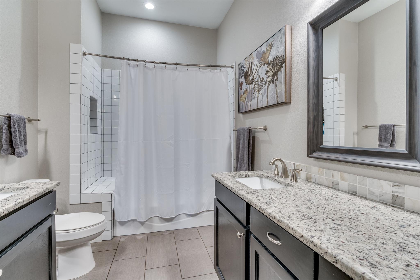
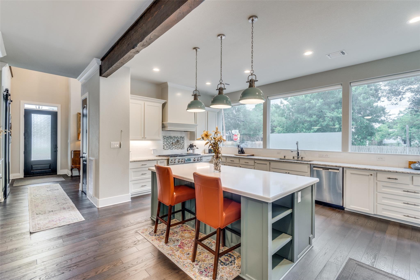
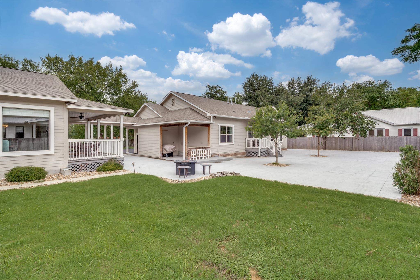
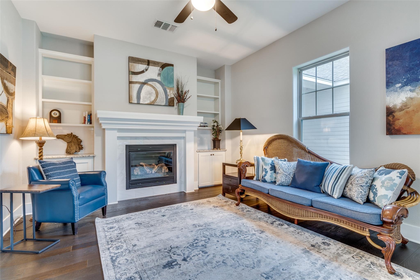
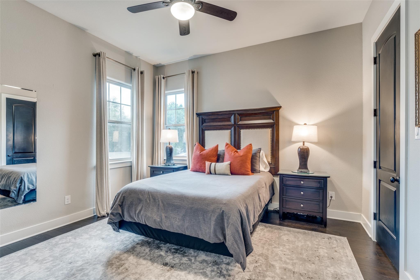
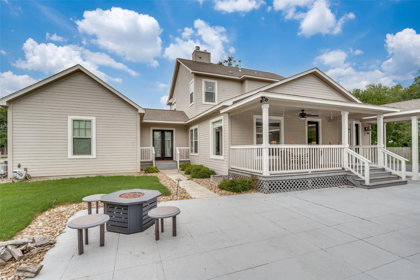
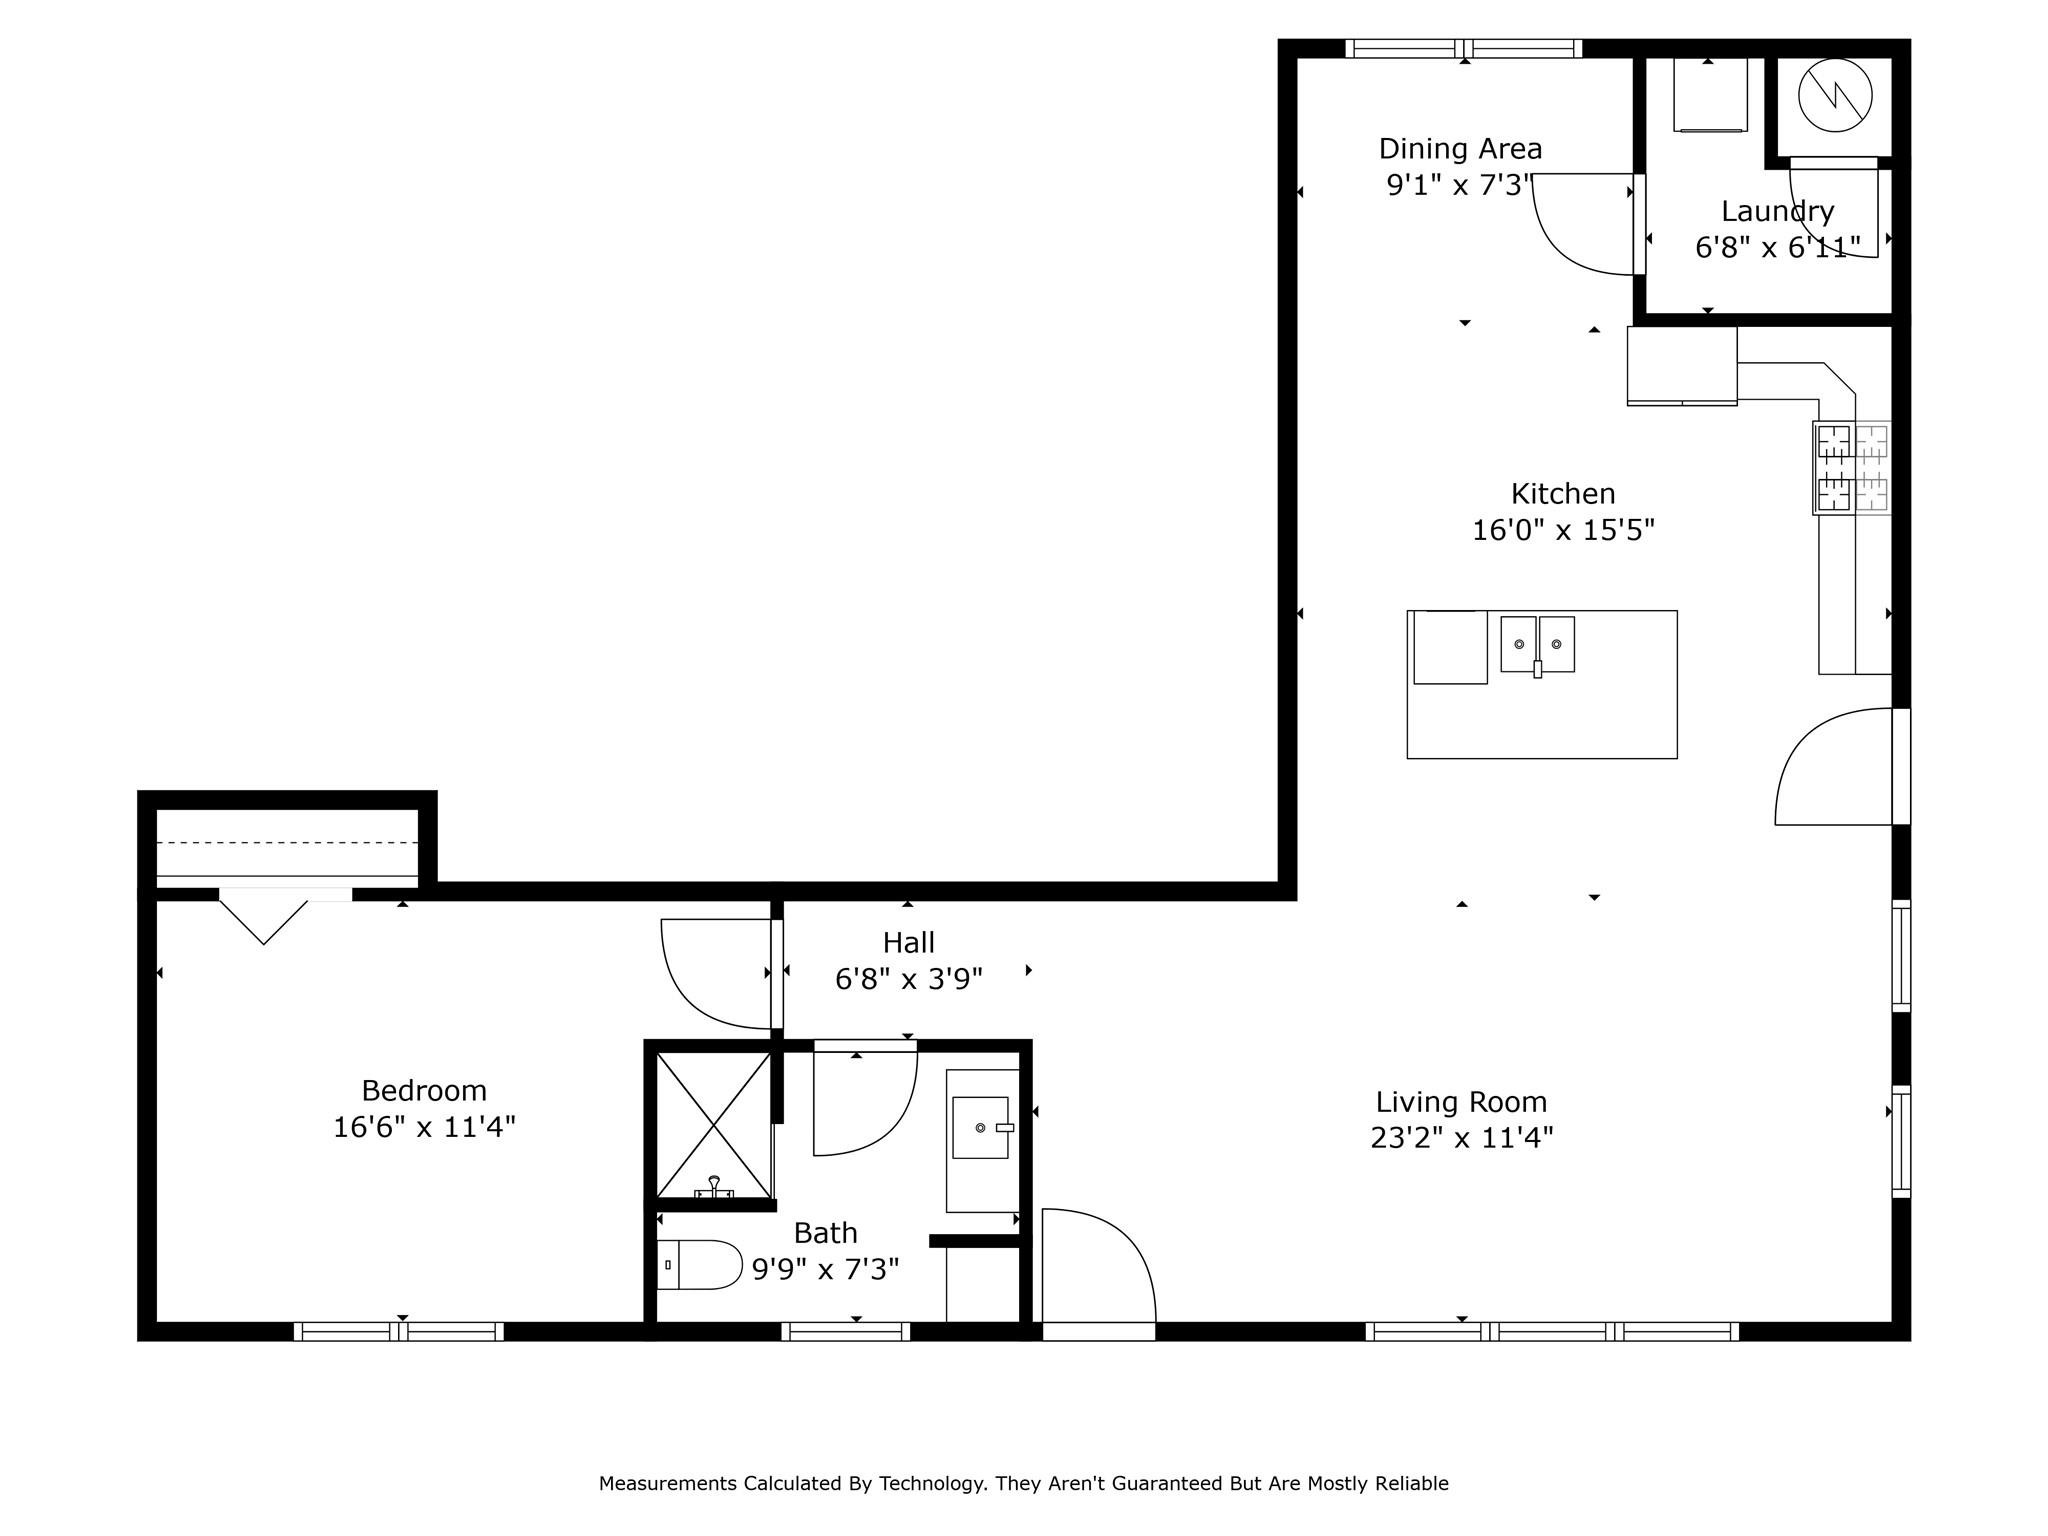
Luxury living in the heart of downtown Bastrops Historic District. This exceptional corner-lot property offers a total of 4,121 sq ft, including 3,191 sq ft main residence and 930 sq ft guest house. Home can be purchased fully furnished.nnBuilt in 2019 and designed by architect Josh Inge, the home blends seamlessly with the historic character of the neighborhood while offering modern construction and high-end finishes. Ten-foot ceilings and abundant natural light enhance the open, spacious feel.nnThe chefs kitchen features a 48" Signature Kitchen Suite gas pro range, stainless steel appliances, pot filler, under-counter microwave, and an oversized quartz island plumbed for an optional second sink. A butlers pantry leads to a large mudroom/laundry area with sink and additional storage.nnThe main house includes 3 bedrooms and 2.5 baths, plus a large office with fireplace and built-in bookcases. Added living space is located in the upstairs loft. The open living, dining, and kitchen areas feature a second fireplace with built-ins.nnThe primary suite is located on the main level and offers backyard access, double vanities, dual closets, soaking tub, and walk-in shower. The guest house offers 1 bedroom and 1 bath, ideal for multi-generational living, guests, or as a rental. Outdoor living includes covered patios, firepit, and covered grill area overlooking a large backyard with room for a pool or pickleball court.n Notable features include central vacuum in the main house, guest h
Interior Details
4121
4
3
Has Heating:
Yes
Heating Type:
Central
Has Cooling:
Yes
Cooling Type:
Central
Has Fuel:
No
Fuel Type:
N/A
Has Basement:
No
Basement Type:
N/A
Has Flooring:
No
Flooring Type:
N/A
Has Fireplace:
Yes
Fireplace Type:
N/A
Property Details
12720
No
No
Type:
Garage, Attached
Location:
N/A
Status:
N/A
Number of Spaces:
3
No
No
No
No
Yes
No
No
Construction Details
N/A
Wood
N/A
N/A
Composition Shingle
Tax History
Year
Amount
Land
Improvement
Percent Change
Assessment
2019
$10,024
$87,129
$303,427
--%
$390,556
2019
$10,024
$87,129
$313,058
--%
$400,187
2019
$10,024
$58,400
$19,600
--%
$78,000
2017
$2,023
$58,400
$19,600
--%
$78,000
2016
$2,031
$58,400
$19,600
--%
$78,000

Average Home Price in 78602
Nearby Properties
Zip Code
Price
Bed
Bath
Sqft
Lot
Sold Date
$950,000
$950,000
5 Beds
3 Baths
4,496 Sqft
34,935 Lot (sqft)
Sold 09/29/2026






