Member Features
Find Real Estate Bargain!
Full foreclosure details
Home value, equity and ownership info
Find homes priced below market
Get full access with a FREE Account
Already a member?
$472,500
Listing Price2beds
3baths
2,331sqft
6,599sqft lot
5003 Farm House, San Antonio, TX 78253
Member Features
Find Real Estate Bargain!
Full foreclosure details
Home value, equity and ownership info
Find homes priced below market
Get full access with a FREE Account
Already a member?
For Sale
Off Market
Home type
Price / sqft
Year built
Home Details
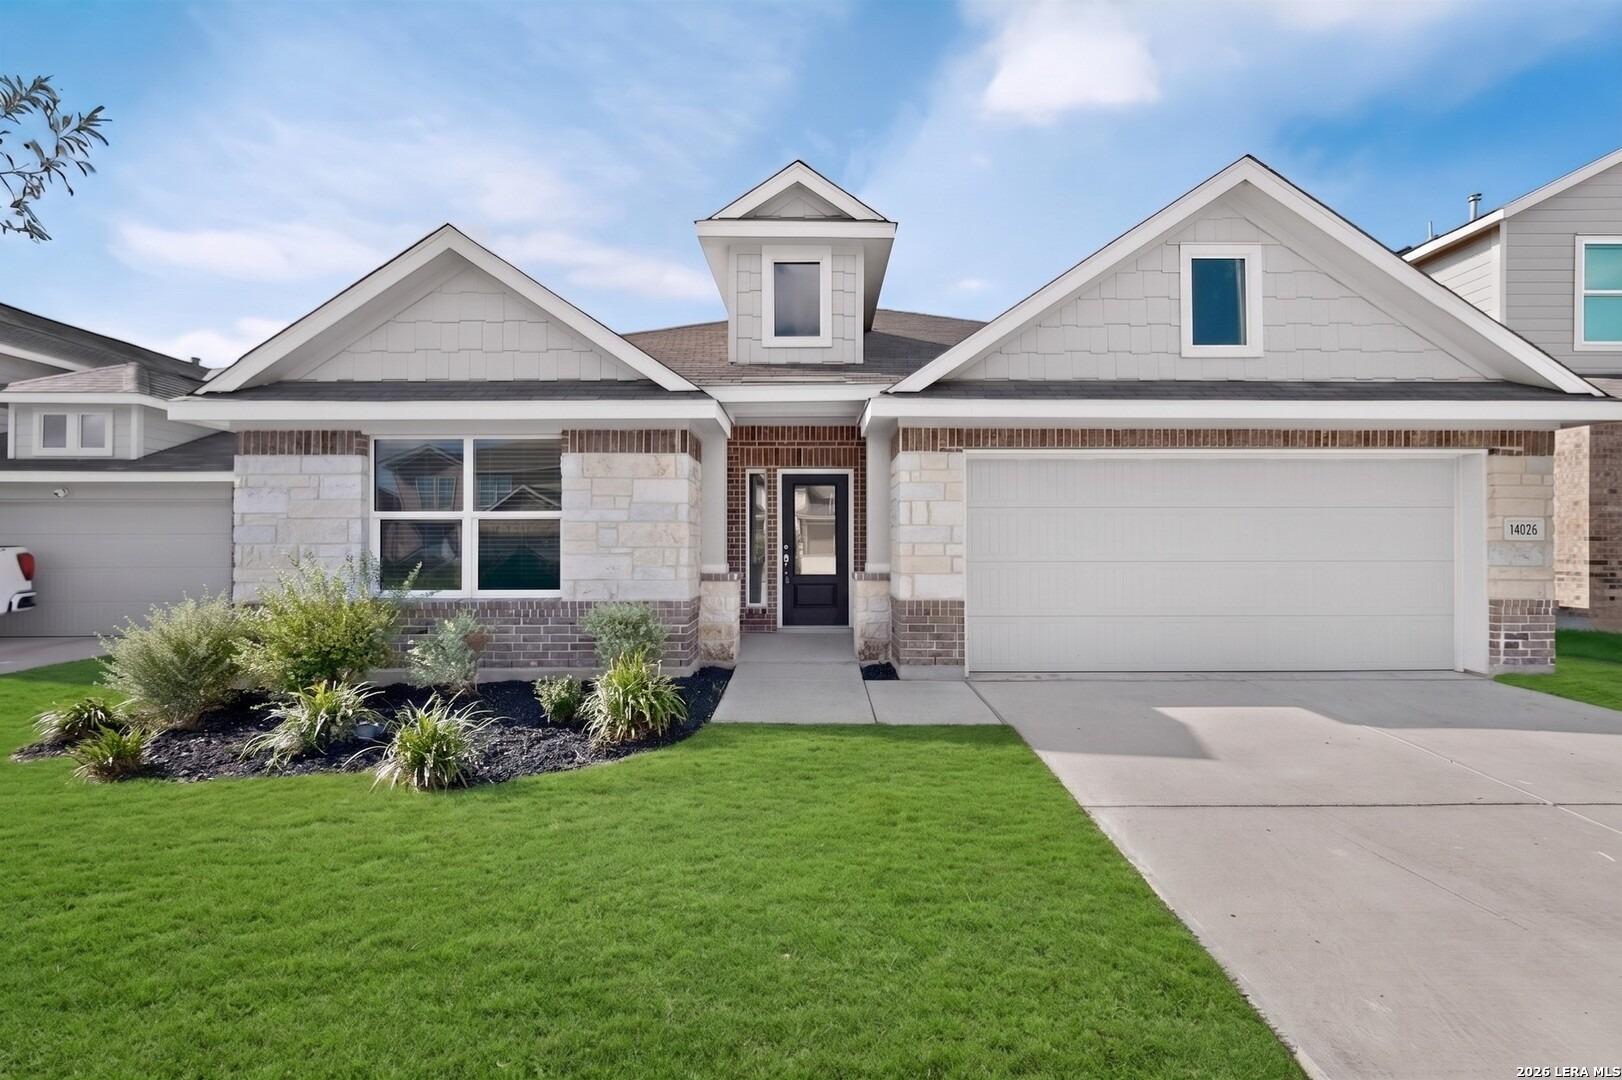
Open House on Sunday 9/8/2024 from 1:30 to 4 pm. Located in the Del Webb Hill Country Retreat gated community for 55+ seniors, this lovely one-story home features two master suites and two master baths and a half bath, plus an office or third guest bedroom. As you enter the grand foyer, to the left, you will see the office or guest bedroom, followed by a separate dining room. The hall leads to the first master suite on the right, with its own private master full bath, walk-in closet and courtyard. The hall continues passed the half-bath, and leads to a gourmet kitchen that includes a gas stove, built-in oven, dishwasher, microwave, breakfast bar, ample space for an eat-in kitchen, a walk-in pantry and a custom built island that can be moved and where you wish. The kitchen opens to a large family room with a fireplace and windows with custom interior shutter coverings. From the kitchen, there is also a door leading to a covered patio and a custom-built court-yard about 25 ft wide. The patio and courtyard include porcelain flooring, solar shade window screens, outdoor lighting, and a drip-irrigation system for your potted plants. The second separate master suite offers a custom-built walk-in shower, double vanities, a large walk-in closet with extra shelving and a smaller separate closet. This elegant house includes high ceilings, crown molding, and has been well cared for in every detail. The washer and dryer are not included in the sale, but are available to purchase separate
Interior Details
2331
2
3
Has Heating:
Yes
Heating Type:
Forced Air With Air Conditioning
Has Cooling:
Yes
Cooling Type:
Central
Has Fuel:
No
Fuel Type:
N/A
Has Basement:
No
Basement Type:
N/A
Has Flooring:
No
Flooring Type:
N/A
Has Fireplace:
Yes
Fireplace Type:
N/A
Property Details
6599
No
No
Type:
Garage, Attached
Location:
N/A
Status:
N/A
Number of Spaces:
2
No
No
No
No
Yes
No
No
Construction Details
N/A
N/A
N/A
N/A
Asphalt
Tax History
Year
Amount
Land
Improvement
Percent Change
Assessment
2020
$7,425
$61,030
$287,540
--%
$348,570
2019
$7,460
$53,850
$293,080
--%
$346,930
2018
$7,224
$53,850
$271,490
--%
$325,340
2017
$6,053
$55,000
$217,400
--%
$272,400
2016
$4,454
$55,000
$145,000
--%
$200,000

Average Home Price in 78253