Member Features
Find Real Estate Bargain!
Full foreclosure details
Home value, equity and ownership info
Find homes priced below market
Get full access with a FREE Account
Already a member?
$649,900
Listing Price4beds
3baths
3,500sqft
27,443sqft lot
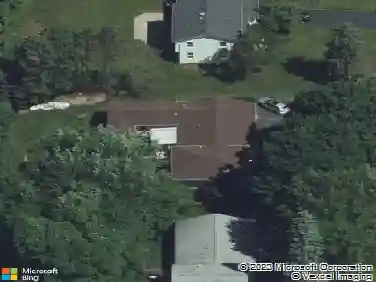
38 Farm Field Ln, Pittsford, NY 14534
Member Features
Find Real Estate Bargain!
Full foreclosure details
Home value, equity and ownership info
Find homes priced below market
Get full access with a FREE Account
Already a member?
For Sale
Home type
Price / sqft
Year built
Home Details
Welcome to your dream home in a highly coveted Pittsford s Carriage Crossing Neighborhood. Quality craftsmanship is evident throughout this custom Wackerman - Guchone build, boasting built-in cabinetry and exquisite moldings. A magnificent wall of windows across the back of the home floods the space with natural light, offering serene views of a private backyard that borders Chatham Wood Trails protected by the Town of Pittsford. The heart of this home is the magical centered Kitchen, featuring Custom Maple Cabinetry, a large Center Island, and Corian Countertops offering endless prep space. High-end appliances include Double Ovens and a French Door Refrigerator/Freezer, alongside incredible storage. This enormous eat-in kitchen is flanked by a light-drenched lounge area that simply must be seen. Designed seamlessly for both daily living and grand-scale entertaining, the main level also features a private, grandiose Family Room with a classic Wood Burning Brick Fireplace, a Formal Living Room and Dining Room flanking the Front Entry. A quiet, dedicated first floor Office overlooks the yard. You can step outside to show-stopping professional landscaping where flowering trees create your own private getaway. Upstairs, you'll find four spacious bedrooms and two full baths. The Primary Suite features a large Walk-in Closet and an En-Suite Bath with double sinks, a separate shower, and an amazing Jacuzzi Soaking Tub. The additional three bedrooms share a convenient Jack-and-Jill s
Interior Details
3500
4
3
Has Heating:
Yes
Heating Type:
Central
Has Cooling:
Yes
Cooling Type:
Central
Has Fuel:
Yes
Fuel Type:
Gas
Has Basement:
No
Basement Type:
Full
Has Flooring:
No
Flooring Type:
N/A
Has Fireplace:
Yes
Fireplace Type:
N/A
Property Details
27443
Yes
Yes
Type:
Garage, Attached
Location:
N/A
Status:
N/A
Number of Spaces:
4
N/A
N/A
N/A
N/A
N/A
N/A
N/A
Construction Details
Colonial
Wood
N/A
N/A
N/A
Tax History
Year
Amount
Land
Improvement
Percent Change
Assessment
2020
$15,488
$85,900
$325,800
--%
$411,700
2018
$14,886
$85,900
$325,800
--%
$411,700
2017
$14,389
$85,900
$302,500
--%
$388,400
2016
$14,200
$85,900
$302,500
--%
$388,400
2015
$14,043
$85,900
$302,500
--%
$388,400
2013
$13,827
$85,900
$302,500
--%
$388,400
2011
$13,128
$85,900
$302,500
--%
$388,400

Average Home Price in 14534
Nearby Properties
Zip Code
Price
Bed
Bath
Sqft
Lot
Sold Date
$649,900
4 Beds
2.5 Baths
3,242 Sqft
27,443 Lot (sqft)
Sold 10/18/2026
$649,900
4 Beds
3 Baths
3,500 Sqft
27,443 Lot (sqft)
Sold 10/13/2026
$749,900
5 Beds
5 Baths
3,750 Sqft
28,314 Lot (sqft)
Sold 10/13/2026