

Member Features
Find Real Estate Bargain!
Full foreclosure details
Home value, equity and ownership info
Find homes priced below market
Get full access with a FREE Account
Already a member?
$717,900
Listing Price4beds
3.5baths
3,460sqft
44,431sqft lot
9536 Farleigh Way, Ashland, VA 23005
Member Features
Find Real Estate Bargain!
Full foreclosure details
Home value, equity and ownership info
Find homes priced below market
Get full access with a FREE Account
Already a member?
For Sale
Off Market
Home type
Price / sqft
Year built
Home Details
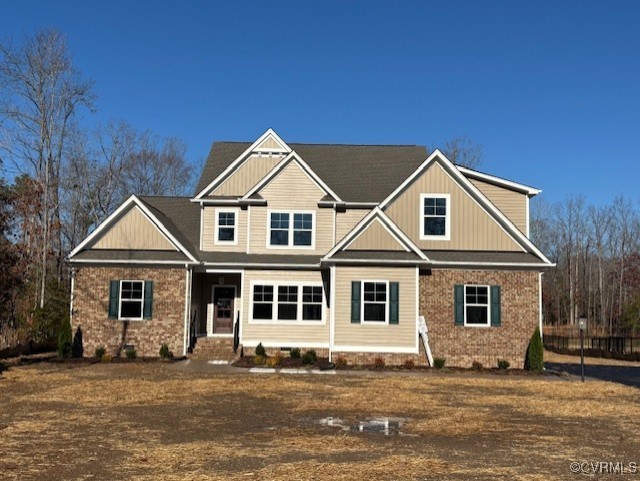
Our Creekwood plan features 4 bedrooms, 3.5 bath and 2 car garage. This home has many features from hardwood flooring throughout, cermic tile shower, upgraded kitchen cabinetry and appliances, covered porch, extended dining room and many more details. See Representative for details and included features!
Interior Details
3460
4
3.5
Has Heating:
Yes
Heating Type:
Heat Pump
Has Cooling:
Yes
Cooling Type:
Central
Has Fuel:
No
Fuel Type:
N/A
Has Basement:
No
Basement Type:
N/A
Has Flooring:
No
Flooring Type:
Vinyl Sheet/linoleum
Has Fireplace:
Yes
Fireplace Type:
N/A
Property Details
44431
No
No
Type:
N/A
Location:
N/A
Status:
N/A
Number of Spaces:
N/A
No
Yes
No
No
No
No
No
Construction Details
N/A
Brick
N/A
N/A
Composition Shingle
Tax History
Year
Amount
Land
Improvement
Percent Change
Assessment

Average Home Price in 23005
Nearby Properties
Zip Code
Price
Bed
Bath
Sqft
Lot
Sold Date
$825,000
4 Beds
3 Baths
3,689 Sqft
48,003 Lot (sqft)
Sold 08/14/2026
$792,822
5 Beds
3.5 Baths
3,460 Sqft
43,604 Lot (sqft)
Sold 10/06/2026
$825,554
$825,554
5 Beds
3.5 Baths
3,216 Sqft
43,647 Lot (sqft)
Sold 10/06/2026
$831,722
3 Beds
4 Baths
3,671 Sqft
43,560 Lot (sqft)
Sold 09/29/2026
$717,900
$717,900
4 Beds
3.5 Baths
3,460 Sqft
44,431 Lot (sqft)
Sold 10/06/2026





