Member Features
Find Real Estate Bargain!
Full foreclosure details
Home value, equity and ownership info
Find homes priced below market
Get full access with a FREE Account
Already a member?
$--
3beds
2baths
1,404sqft
11,326sqft lot
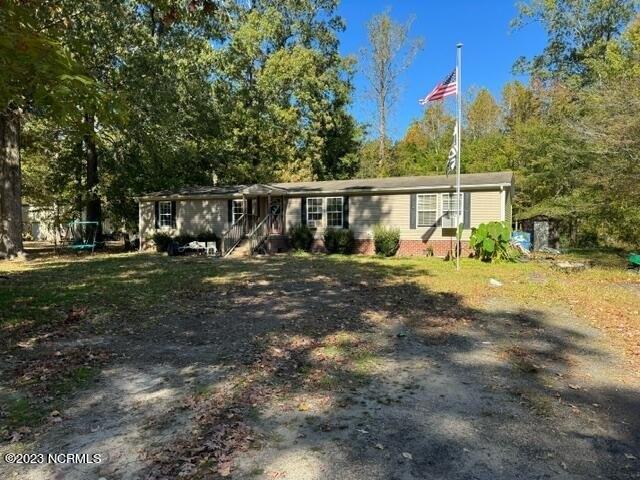
131 Faris Dr, Grandy, NC 27939
Member Features
Find Real Estate Bargain!
Full foreclosure details
Home value, equity and ownership info
Find homes priced below market
Get full access with a FREE Account
Already a member?
For Sale
Off Market
Home type
Price / sqft
Year built
Home Details
Come on home to 131 Faris Drive - a refreshed, move-in ready home with the updates, space, and coastal convenience buyers are looking for in the heart of Grandy.nnStep inside and immediately appreciate the open floorplan, featuring a spacious living room that flows right into the dining and kitchen with ample countertop room, a pantry for extra storage, and sightlines that make it easy to cook, entertain, or keep everyone connected. The new LVP flooring adds a modern, durable finish throughout, complementing the natural light and effortless layout.nnThe split floorplan offers privacy and comfort, with the primary suite on one side of the home and two additional bedrooms and full bath on the other - ideal for families, guests, or a dedicated home office.nnOutside, enjoy the newly built back decking that expands your living space and bring those easy Carolina evenings outdoors. The brand-new privacy-fenced backyard is ready for pets, play, or future garden beds, while the new roof offers peace of mind for years to come.nnLocated just 20 minutes to the Outer Banks beaches and a short commute - approximately 30 minutes to the Virginia state line or Elizabeth City - this home places coastal living, work opportunities, and recreation right at your doorstep.nnWell-kept, thoughtfully updated, and move-in ready - come see what life at 131 Faris Drive has to offer.
Interior Details
1404
3
2
Has Heating:
Yes
Heating Type:
Central
Has Cooling:
Yes
Cooling Type:
Central
Has Fuel:
Yes
Fuel Type:
Electric
Has Basement:
No
Basement Type:
N/A
Has Flooring:
No
Flooring Type:
N/A
Has Fireplace:
Yes
Fireplace Type:
N/A
Property Details
11326
No
No
Type:
N/A
Location:
N/A
Status:
N/A
Number of Spaces:
N/A
N/A
N/A
N/A
N/A
N/A
N/A
N/A
Construction Details
Modular
Aluminum/vinyl
N/A
N/A
Composition Shingle
Tax History
Year
Amount
Land
Improvement
Percent Change
Assessment
2020
$707
$27,800
$88,400
--%
$116,200
2019
$707
$27,800
$88,400
--%
$116,200
2018
$707
$27,800
$88,400
--%
$116,200
2017
$671
$27,800
$88,400
--%
$116,200
2016
$660
$27,800
$86,000
--%
$113,800
2014
$660
$27,800
$86,000
--%
$113,800
2013
$665
$27,800
$86,000
--%
$113,800
2012
$522
$32,625
$95,058
--%
$127,683

Average Home Price in 27939
Nearby Properties
Zip Code
Price
Bed
Bath
Sqft
Lot
Sold Date
$--
3 Beds
2 Baths
1,610 Sqft
17,772 Lot (sqft)
Sold 06/10/2026
$--
3 Beds
2 Baths
1,296 Sqft
15,246 Lot (sqft)
Sold 10/26/2026
$279,000
$279,000
3 Beds
2 Baths
1,296 Sqft
11,326 Lot (sqft)
Sold 10/13/2026
$294,500
$294,500
3 Beds
2 Baths
1,440 Sqft
13,852 Lot (sqft)
Sold 10/26/2026
$250,000
$250,000
3 Beds
2 Baths
1,248 Sqft
15,246 Lot (sqft)
Sold 09/29/2026
$365,000
$365,000
3 Beds
2 Baths
1,288 Sqft
14,810 Lot (sqft)
Sold 11/02/2026