Member Features
Find Real Estate Bargain!
Full foreclosure details
Home value, equity and ownership info
Find homes priced below market
Get full access with a FREE Account
Already a member?
$3,300,000
Listing Price4beds
4baths
5,431sqft
22,732sqft lot
8309 Farington Ct, Bradenton, FL 34202
Member Features
Find Real Estate Bargain!
Full foreclosure details
Home value, equity and ownership info
Find homes priced below market
Get full access with a FREE Account
Already a member?
For Sale
Off Market
Home type
Price / sqft
Year built
Home Details
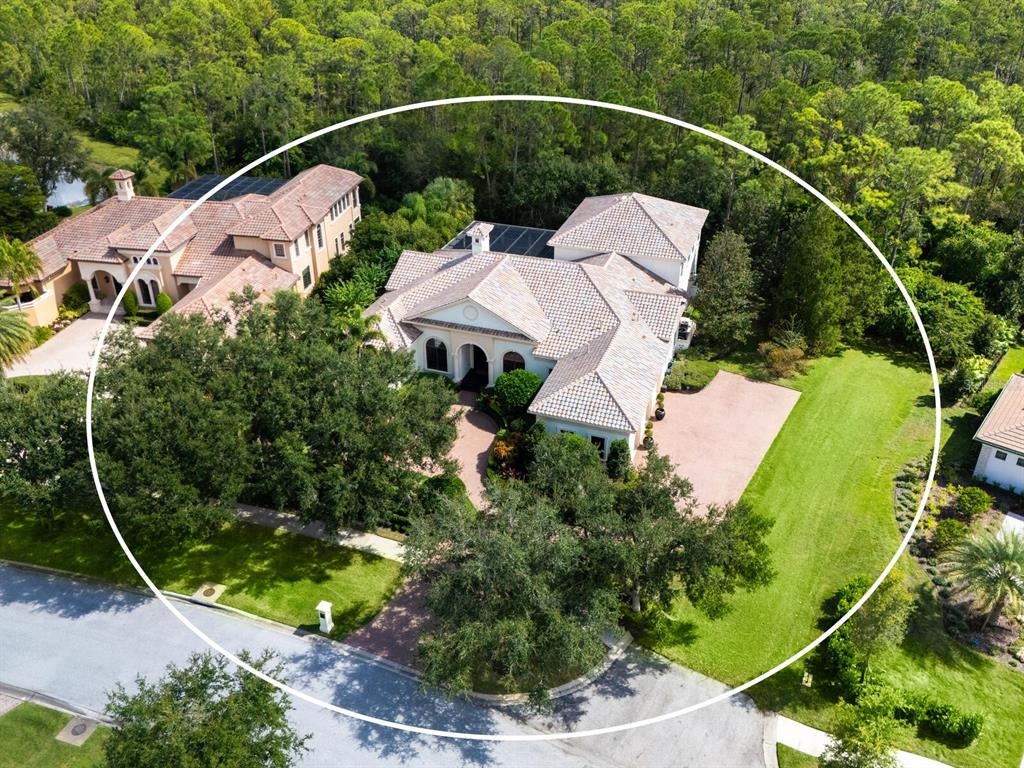
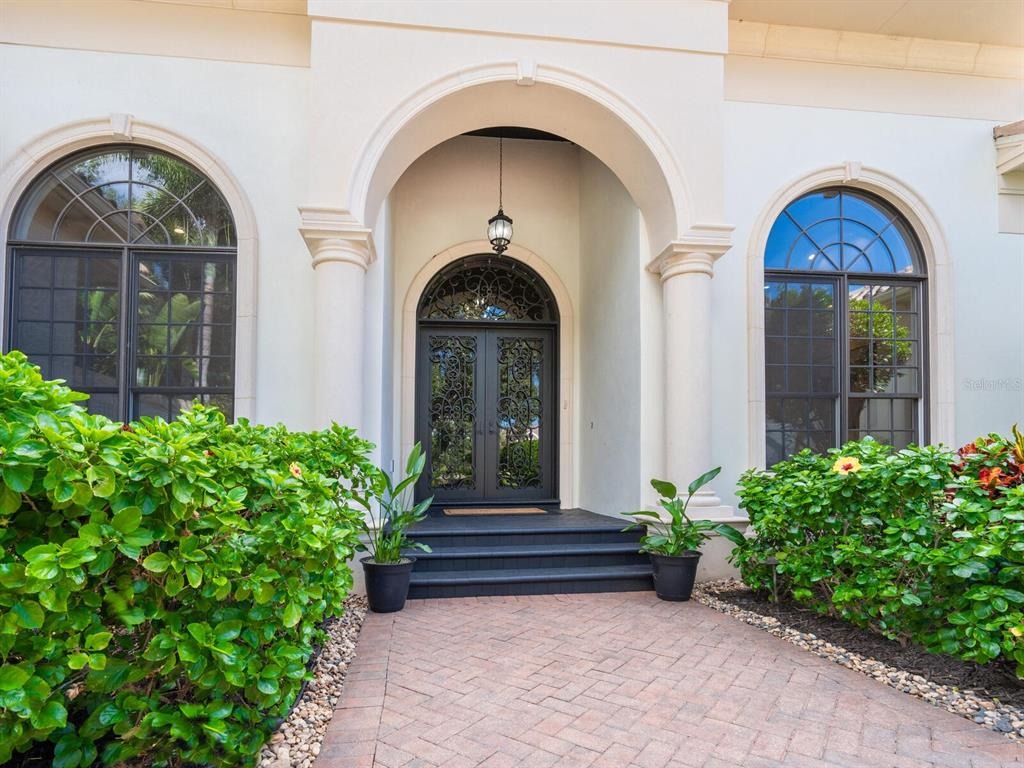
Virtually Staged. 4 Bedrooms | 4.5 Bathrooms | 5,431 SF | 3-Car Garage Located within the gates of The Concession on a private preserve homesite John Cannonbuilt estate with a newly renovated modern design. nIn 2025 this beautiful home had major renovations creating a brand new luxury modern home. featuring - brand new barrel tile roof, three new A/C units, Completely renovated kitchen, office, primary bathroom suite, home entertainment bar, upscale designer lighting throughout - porcelain floors and new guest powder room with fresh paint throughout, along with completely re-styled lush landscaping. nThis home features Soaring ceilings, and refined millwork.nGorgeously Renovated gourmet kitchen with custom cabinetry, quartz countertops, GE Profile stainless appliances, including a butlers pantry and staff office.nEnjoy this Open living space designed for effortless indoor-outdoor entertaining all year round.nPrimary suite with bay-window seating, dual custom closets, and spectacularly renovated upscale spa - inspired bathroom suite.nResort-style outdoor living with heated saltwater pool, spa, fireplace, and outdoor kitchen.nBonus Upper-level guest/mother in law/staff suite. Boasting a large surround sound media room with kitchenette. Luxury bath suite featuring a garden tub and large shower . One bedroom with outdoor lanai over looking the preserve.nSet within the gates of The Concession, this exclusive enclave is celebrated for its grand estates, unspoiled natural preserves,
Interior Details
5431
4
4
Has Heating:
Yes
Heating Type:
Central
Has Cooling:
Yes
Cooling Type:
Central
Has Fuel:
Yes
Fuel Type:
Electric
Has Basement:
No
Basement Type:
N/A
Has Flooring:
No
Flooring Type:
N/A
Has Fireplace:
Yes
Fireplace Type:
N/A
Property Details
22732
No
Yes
Type:
Garage, Attached
Location:
N/A
Status:
N/A
Number of Spaces:
4
No
No
No
No
Yes
No
No
Construction Details
N/A
Stucco
N/A
Gable/hip
Concrete
Tax History
Year
Amount
Land
Improvement
Percent Change
Assessment
2020
$15,563
$0
$0
--%
$1,024,174
2019
$15,383
$0
$0
--%
$1,001,148
2017
$14,289
$0
$0
--%
$982,481
2017
$14,289
$0
$0
--%
$962,273
2016
$14,302
$0
$0
--%
$942,481
2014
$14,519
$0
$0
--%
$928,501
2013
$14,497
$0
$0
--%
$914,779
2012
$14,277
$0
$0
--%
$899,488

Average Home Price in 34202
Nearby Properties
Zip Code
Price
Bed
Bath
Sqft
Lot
Sold Date
$--
4 Beds
4.5 Baths
5,475 Sqft
48,475 Lot (sqft)
Sold 05/12/2026
$2,195,000
$2,195,000
4 Beds
6 Baths
4,987 Sqft
22,877 Lot (sqft)
Sold 10/13/2026
$3,290,000
$3,290,000
5 Beds
6 Baths
5,161 Sqft
33,399 Lot (sqft)
Sold 09/29/2026
$2,700,000
$2,700,000
4 Beds
5 Baths
4,990 Sqft
23,248 Lot (sqft)
Sold 10/13/2026
$3,300,000
$3,300,000
4 Beds
4 Baths
5,431 Sqft
22,732 Lot (sqft)
Sold 10/13/2026