
Member Features
Find Real Estate Bargain!
Full foreclosure details
Home value, equity and ownership info
Find homes priced below market
Get full access with a FREE Account
Already a member?
$5,975,000
Listing Price6beds
7baths
7,819sqft
24,614sqft lot
8341 Farington Ct, Bradenton, FL 34202
Member Features
Find Real Estate Bargain!
Full foreclosure details
Home value, equity and ownership info
Find homes priced below market
Get full access with a FREE Account
Already a member?
For Sale
Off Market
Home type
Price / sqft
Year built
Home Details
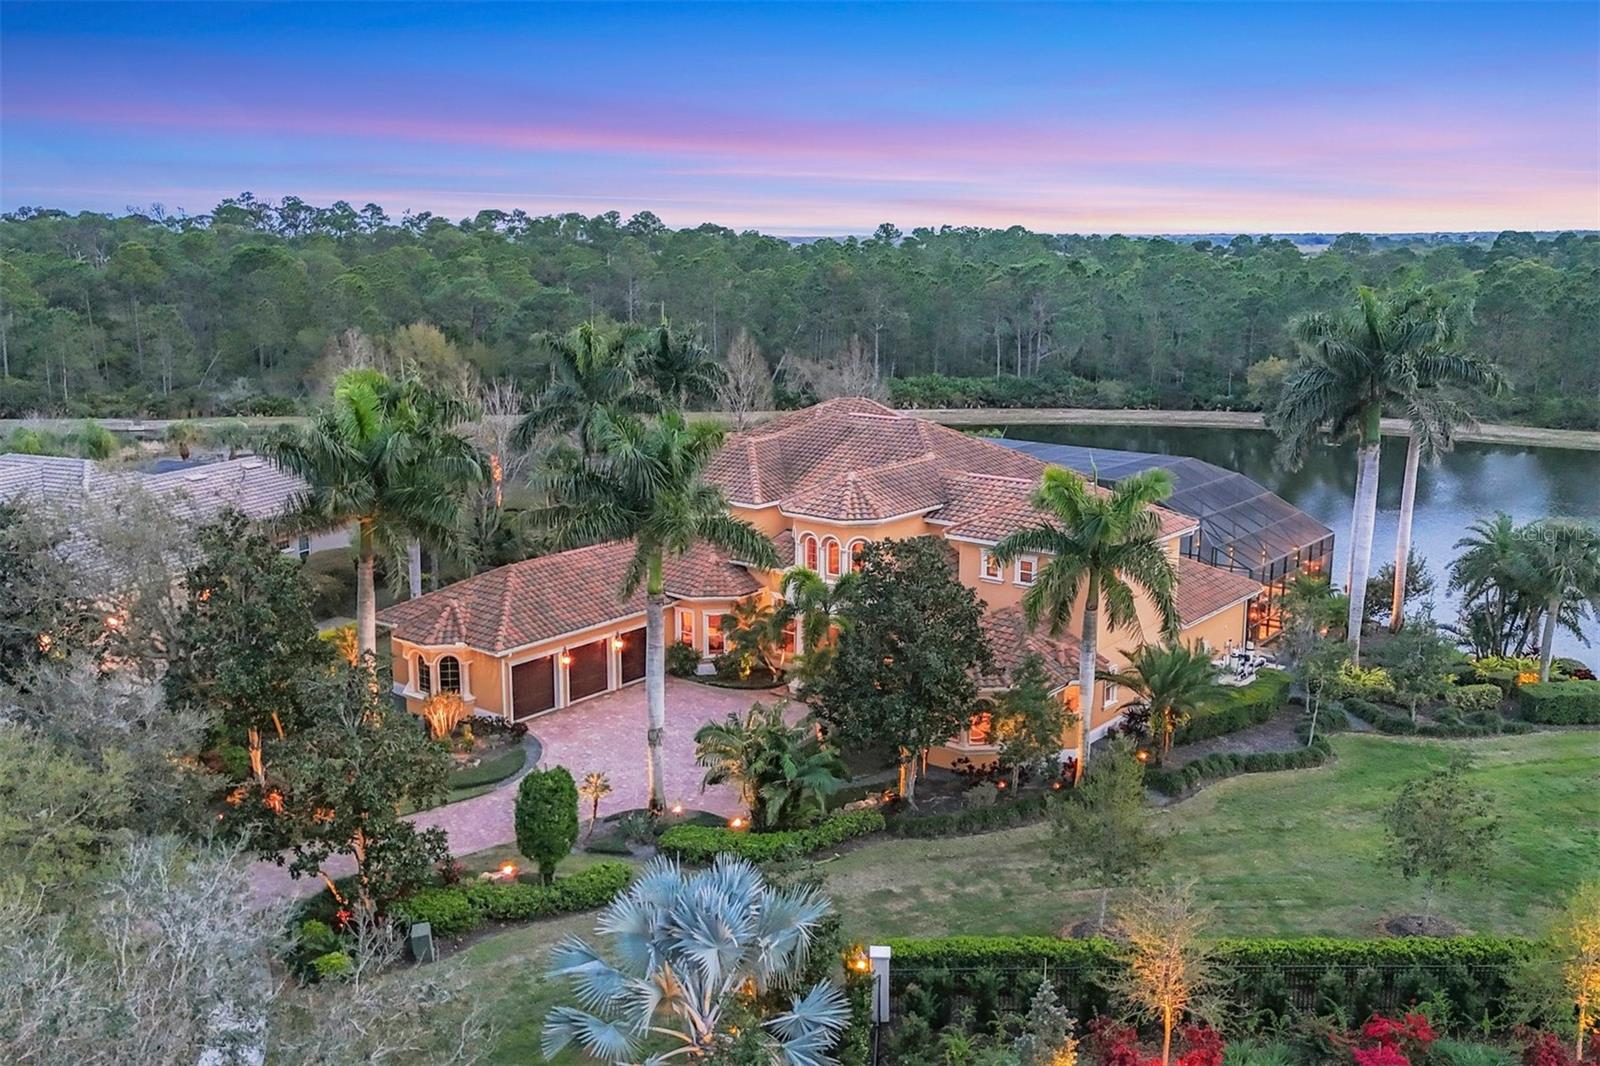
Located behind the gates of The Concession, 8341 Farrington Court embodies luxury living at its finest. This exceptional estate rests on an oversized lakefront lot, offering unparalleled water and sunset views. The residence spans over 8, 000 square feet, boasting six bedrooms and six and a half baths, all meticulously crafted by Pruett Custom Homes. From the moment you step inside, a grand foyer welcomes you with a double iron door, travertine flooring, and elegant granite art shelves. The living room exudes sophistication with its arched pillared entry and intricate ironwork, and the luxurious staircase, featuring slate tile risers and a gold leaf iron and wood banister, adds a touch of grandeur. The kitchen is a culinary masterpiece, featuring custom wood cabinetry, thick granite countertops, and top-tier stainless steel appliances. Adjacent to the kitchen, the breakfast area offers a serene setting with an aquarium window overlooking the picturesque waterfront and landscape. The primary bedroom and adjacent office make a lavish retreat, boasting a raised seating area, a wall of windows with motorized shear panels, and an exceptional closet with custom wood cabinetry. The primary bath is equally inviting, featuring travertine flooring, a jacuzzi tub, and a Roman shower with multiple shower heads. The outdoor living space is a haven of relaxation, highlighted by a resort-style saltwater heated pool and spa, a covered entertainment area with a gas fireplace, and an outdoor k
Interior Details
7819
6
7
Has Heating:
Yes
Heating Type:
Central
Has Cooling:
Yes
Cooling Type:
Central
Has Fuel:
Yes
Fuel Type:
Electric
Has Basement:
No
Basement Type:
N/A
Has Flooring:
No
Flooring Type:
N/A
Has Fireplace:
Yes
Fireplace Type:
N/A
Property Details
24614
No
Yes
Type:
Garage, Attached
Location:
N/A
Status:
N/A
Number of Spaces:
4
No
No
No
No
Yes
No
No
Construction Details
N/A
Stucco
N/A
Gable/hip
Concrete
Tax History
Year
Amount
Land
Improvement
Percent Change
Assessment
2020
$34,413
$0
$0
--%
$1,385,926
2019
$34,171
$0
$0
--%
$1,354,766
2017
$19,512
$0
$0
--%
$1,329,505
2017
$19,512
$0
$0
--%
$1,302,160
2016
$19,534
$0
$0
--%
$1,275,377
2014
$19,832
$0
$0
--%
$1,256,459
2013
$19,804
$0
$0
--%
$1,237,891
2012
$19,507
$0
$0
--%
$1,217,199

Average Home Price in 34202
Nearby Properties
Zip Code
Price
Bed
Bath
Sqft
Lot
Sold Date
$5,975,000
$5,975,000
6 Beds
7 Baths
7,819 Sqft
24,614 Lot (sqft)
Sold 09/29/2026




