
Member Features
Find Real Estate Bargain!
Full foreclosure details
Home value, equity and ownership info
Find homes priced below market
Get full access with a FREE Account
Already a member?
$399,000
Listing Price--beds
--baths
2,058sqft
7,797sqft lot
1100 Faringdon Dr, Anna, TX 75409
Member Features
Find Real Estate Bargain!
Full foreclosure details
Home value, equity and ownership info
Find homes priced below market
Get full access with a FREE Account
Already a member?
For Sale
Off Market
Home type
Price / sqft
Year built
Home Details
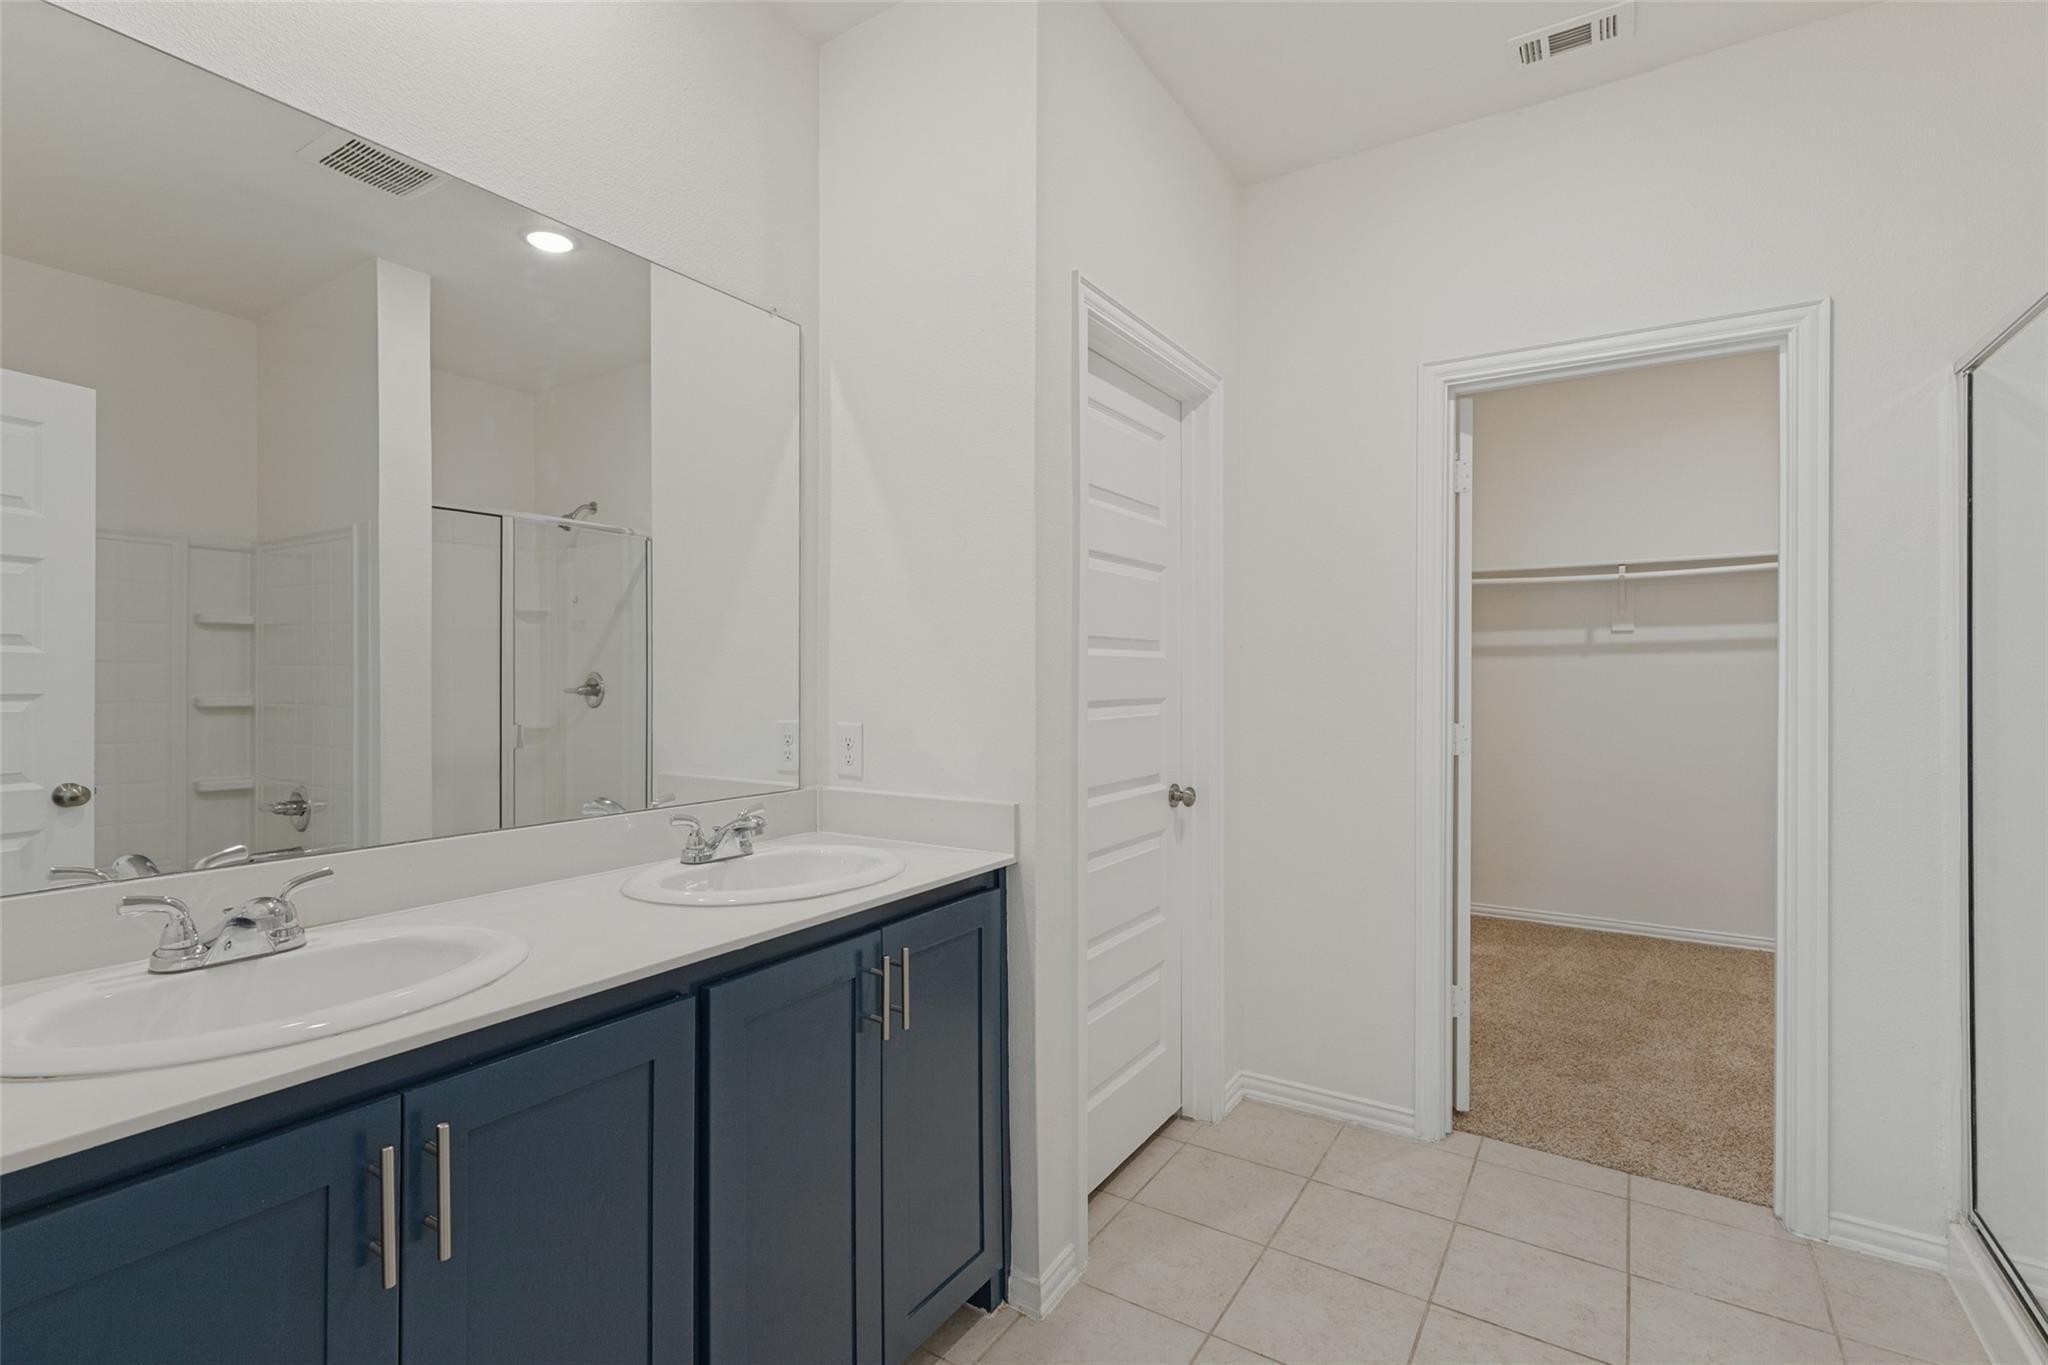
Welcome to this stunning Highland Homes Amberly Plan, perfectly situated on a desirable corner lot in Anna. This thoughtfully designed one-story home offers an open-concept layout with soaring ceilings, seamlessly connecting the spacious kitchen, breakfast area, and family room-ideal for both everyday living and entertaining.The inviting family room features a beautiful brick fireplace with gas logs, creating a warm focal point while offering views of the backyard. The chef-inspired kitchen is equipped with stainless steel appliances, quartz countertops, a gas cooktop, built-in microwave, decorative gold cabinet hardware, and stylish finishes throughout. 4th bedroom could be a study. Step outside to an exceptional backyard retreat featuring a huge covered patio with shades, an extended side yard, and plenty of space to relax or entertain. Additional upgrades include electric shades, a tankless water heater, a whole-home water filtration system located in the garage, sprinkler system and a new designer light fixture in the entryway.nEnjoy mornings on the charming front porch with room for rocking chairs and your favorite cup of coffee. Conveniently located near Anna High School, this move-in-ready home combines comfort, style, and functionality in one exceptional package.
Interior Details
2058
N/A
N/A
Has Heating:
Yes
Heating Type:
Central
Has Cooling:
Yes
Cooling Type:
Central
Has Fuel:
No
Fuel Type:
N/A
Has Basement:
No
Basement Type:
N/A
Has Flooring:
No
Flooring Type:
Ceramic Tile
Has Fireplace:
Yes
Fireplace Type:
N/A
Property Details
7797
No
No
Type:
Garage, Attached
Location:
N/A
Status:
N/A
Number of Spaces:
0
No
Yes
No
No
No
No
No
Construction Details
N/A
Brick
N/A
N/A
N/A
Tax History
Year
Amount
Land
Improvement
Percent Change
Assessment
2020
$577
$25,000
$0
--%
$25,000

Average Home Price in 75409
Nearby Properties
Zip Code
Price
Bed
Bath
Sqft
Lot
Sold Date
$348,825
$348,825
3 Beds
2 Baths
1,849 Sqft
6,621 Lot (sqft)
Sold 10/26/2026
Calculators
Mortgage
Mortgage Calculator
Details for 1100 FARINGDON DR
Property Debt
Foreclosure Contact Details
Similar Homes Nearby


Guides for Faringdon Dr

This blog post gives an in-depth overview of the current trends and dynamics in the Plano, TX real estate market. It discusses property values, sales volumes, neighborhood variations, impacts of foreclosures and auctions, and overall market health, providing informative insights for prospective buyers and investors.



