
Member Features
Find Real Estate Bargain!
Full foreclosure details
Home value, equity and ownership info
Find homes priced below market
Get full access with a FREE Account
Already a member?
$194,000
Listing Price3beds
2baths
1,224sqft
16,553sqft lot
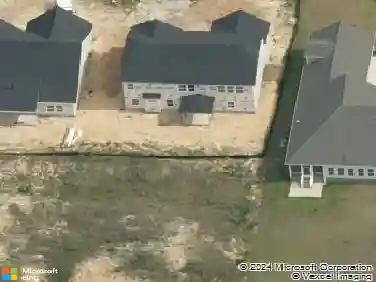
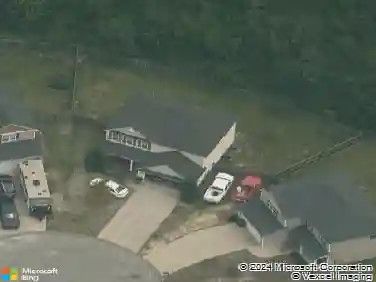
2157 Fargo Dr, Fayetteville, NC 28306
Member Features
Find Real Estate Bargain!
Full foreclosure details
Home value, equity and ownership info
Find homes priced below market
Get full access with a FREE Account
Already a member?
For Sale
Off Market
Home type
Price / sqft
Year built
Home Details
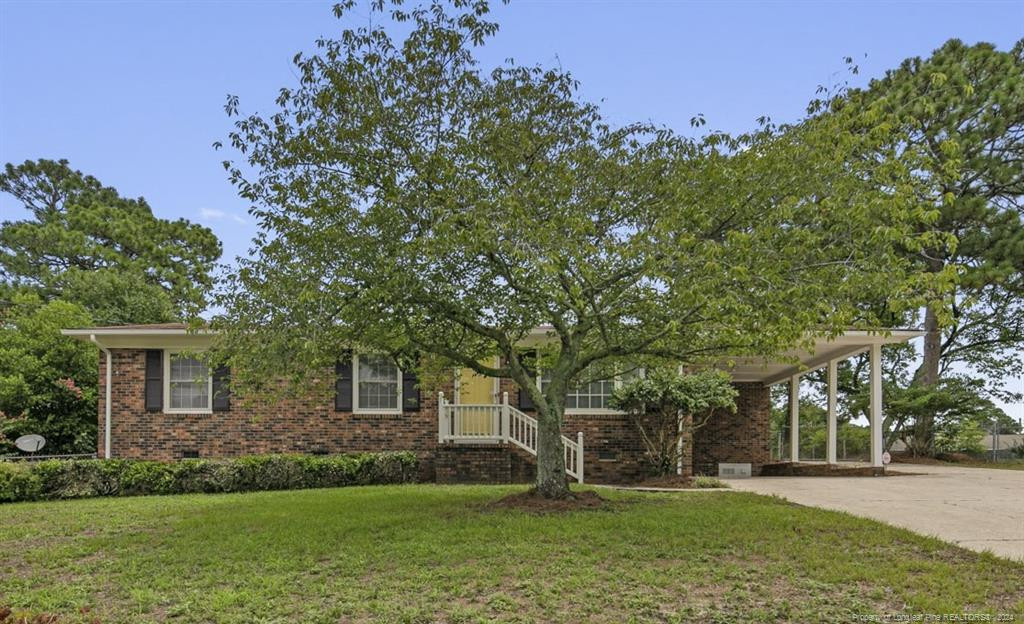
Welcome to this charming ranch-style house with brick exterior. This home offers a perfect blend of comfort, style, and functionality. As you enter through the front door, you're greeted by an open floor plan that combines the living, dining, and kitchen areas, creating a warm & inviting atmosphere for gatherings & daily living. Adjacent to the dining area is a spacious patio, ideal for hosting barbecues with family & friends. This house features 3 comfortable bedrooms, each offering a peaceful haven for rest & relaxation. The master bedroom includes a private half bath, while the other bedrooms share a beautifully updated full bathroom with stylish fixtures and finishes. Step outside to the fenced back yard, perfect for children, pets, or gardening enthusiasts. The serene setting provides plenty of space for outdoor activities & offers a private area for relaxation and recreation.
Interior Details
1224
3
2
Has Heating:
Yes
Heating Type:
Forced Air
Has Cooling:
Yes
Cooling Type:
N/A
Has Fuel:
Yes
Fuel Type:
Electric
Has Basement:
No
Basement Type:
N/A
Has Flooring:
No
Flooring Type:
N/A
Has Fireplace:
Yes
Fireplace Type:
N/A
Property Details
16553
No
No
Type:
Carport (unspecified)
Location:
N/A
Status:
N/A
Number of Spaces:
1
N/A
N/A
N/A
N/A
N/A
N/A
N/A
Construction Details
Traditional/old
Brick
N/A
Gable
Composition Shingle
Tax History
Year
Amount
Land
Improvement
Percent Change
Assessment
2019
$1,393
$15,000
$67,800
--%
$82,800
2018
$1,393
$15,000
$67,800
--%
$82,800
2017
$1,290
$15,000
$67,800
--%
$82,800
2016
$1,283
$14,000
$78,500
--%
$92,500
2015
$1,271
$14,000
$78,500
--%
$92,500
2013
$1,228
$14,000
$78,500
--%
$92,500
2012
$1,228
$14,000
$78,500
--%
$92,500

Average Home Price in 28306
Nearby Properties
Zip Code
Price
Bed
Bath
Sqft
Lot
Sold Date
$129,558
3 Beds
1 Baths
1,055 Sqft
11,326 Lot (sqft)
Sold 10/24/2026
$197,281
$197,281
3 Beds
1.5 Baths
1,188 Sqft
18,295 Lot (sqft)
Sold 05/14/2026
$155,000
3 Beds
1 Baths
1,109 Sqft
13,068 Lot (sqft)
Sold 09/29/2026
$168,744
$168,744
3 Beds
1.5 Baths
1,188 Sqft
22,216 Lot (sqft)
Sold 10/13/2026
$179,879
3 Beds
1.5 Baths
1,287 Sqft
23,087 Lot (sqft)
Sold 10/18/2026
$99,718
4 Beds
2 Baths
1,207 Sqft
14,810 Lot (sqft)
Sold 10/13/2026
$194,000
$194,000
3 Beds
2 Baths
1,224 Sqft
16,553 Lot (sqft)
Sold 09/29/2026
$115,108
3 Beds
1 Baths
1,144 Sqft
20,038 Lot (sqft)
Sold 10/18/2026
$135,500
3 Beds
2 Baths
1,048 Sqft
13,068 Lot (sqft)
Sold 10/13/2026