Member Features
Find Real Estate Bargain!
Full foreclosure details
Home value, equity and ownership info
Find homes priced below market
Get full access with a FREE Account
Already a member?
$499,950
Listing Price4beds
3.5baths
3,596sqft
18,992sqft lot

14119 Faraday Ct, Chester, VA 23831
Member Features
Find Real Estate Bargain!
Full foreclosure details
Home value, equity and ownership info
Find homes priced below market
Get full access with a FREE Account
Already a member?
For Sale
Off Market
Home type
Price / sqft
Year built
Home Details
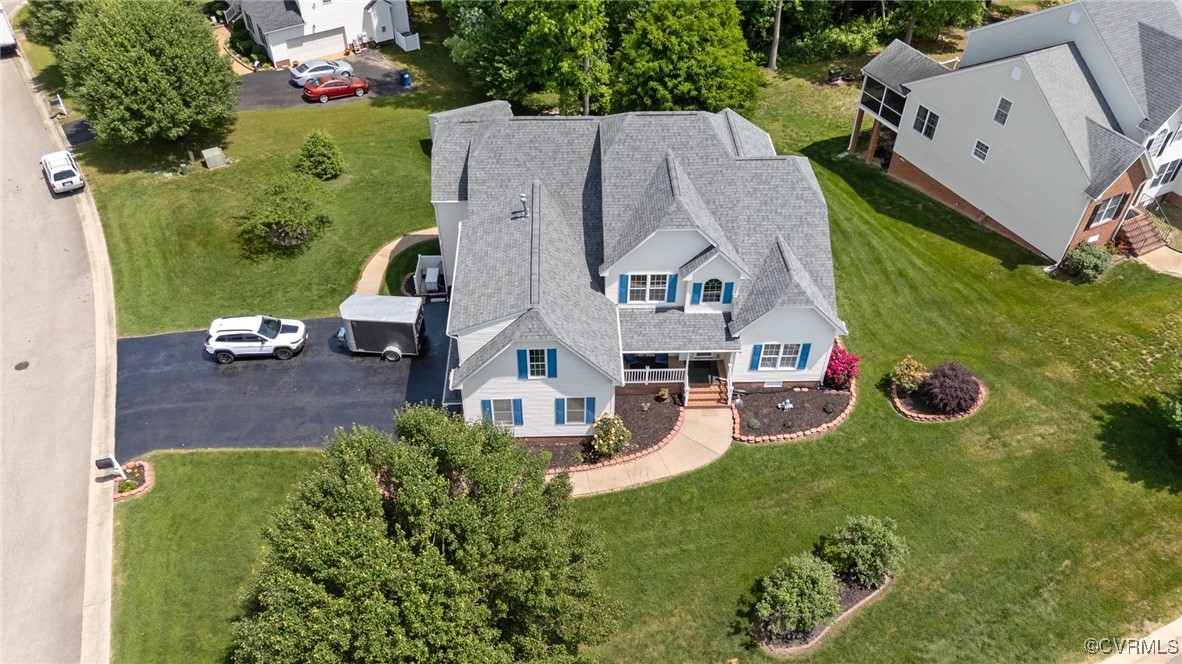
Introducing a meticulously maintained residence located at 14119 Faraday Ct in the heart of Chester, VA. This home presents a perfect blend of comfort and modern amenities. As you approach the property, the freshly resealed driveway leads you to an inviting 2.5 car garage, while the well-manicured lawn adds a touch of green serenity. The mature landscaping and vibrant perennials set against the classic faade of the home create a warm welcome. Stepping onto the durable Trex decking (installed Oct. 2018) of the charming front porch, you are greeted by the promise of many peaceful mornings enjoyed in the embrace of this tranquil neighborhood. The exteriors crisp white siding is tastefully accented by shutters of a serene blue hue, reflecting the homes timeless design. As you move inside, the main levels layout unfolds with an air of sophisticated functionality. The formal dining room, boasting new carpeting and ample natural light, awaits festive gatherings and intimate dinners alike. The heart of the homes modern kitchen is designed to facilitate culinary creativity and includes sleek appliances and generous counter space. Equipped with both upstairs and downstairs suites, this residence ensures privacy and versatility to suit a variety of living arrangements. Each suite is a private retreat, complete with spacious walk-in closets and en-suite bathrooms, offering a serene space to unwind. Noteworthy is the dual-zoned HVAC system (installed 2015 and serviced annually) ensuring y
Interior Details
3596
4
3.5
Has Heating:
Yes
Heating Type:
Heat Pump
Has Cooling:
Yes
Cooling Type:
N/A
Has Fuel:
Yes
Fuel Type:
Electric
Has Basement:
No
Basement Type:
No Basement
Has Flooring:
No
Flooring Type:
Wood (unspecified)
Has Fireplace:
Yes
Fireplace Type:
N/A
Property Details
18992
Yes
Yes
Type:
N/A
Location:
N/A
Status:
N/A
Number of Spaces:
N/A
No
Yes
No
No
No
No
No
Construction Details
Traditional/old
Aluminum/vinyl
N/A
N/A
Composition Shingle
Tax History
Year
Amount
Land
Improvement
Percent Change
Assessment
2019
$3,506
$62,000
$318,600
--%
$380,600
2019
$3,506
$62,000
$307,100
--%
$369,100
2018
$3,420
$62,000
$298,000
--%
$360,000
2017
$3,506
$62,000
$298,000
--%
$360,000
2016
$3,362
$62,000
$288,300
--%
$350,300
2013
$3,253
$62,000
$293,400
--%
$355,400
2013
$3,253
$62,000
$279,200
--%
$341,200
2012
$3,292
$62,000
$281,900
--%
$343,900

Average Home Price in 23831
Nearby Properties
Zip Code
Price
Bed
Bath
Sqft
Lot
Sold Date
$545,000
5 Beds
3 Baths
3,064 Sqft
125,104 Lot (sqft)
Sold 10/05/2026
$506,024
$506,024
4 Beds
3.5 Baths
3,191 Sqft
20,168 Lot (sqft)
Sold 10/06/2026
$502,401
$502,401
5 Beds
3.5 Baths
3,518 Sqft
18,600 Lot (sqft)
Sold 10/05/2026
$332,981
5 Beds
3.5 Baths
3,360 Sqft
13,373 Lot (sqft)
Sold NaN/NaN/NaN
$347,893
$347,893
4 Beds
3.5 Baths
3,069 Sqft
25,613 Lot (sqft)
Sold 10/06/2026
$509,950
$509,950
5 Beds
4 Baths
3,264 Sqft
18,905 Lot (sqft)
Sold 10/05/2026
$499,950
$499,950
4 Beds
3.5 Baths
3,596 Sqft
18,992 Lot (sqft)
Sold 10/05/2026
$535,000
$535,000
4 Beds
3 Baths
3,277 Sqft
16,379 Lot (sqft)
Sold 09/29/2026
$525,000
$525,000
5 Beds
3.5 Baths
3,300 Sqft
28,967 Lot (sqft)
Sold 10/06/2026