
Member Features
Find Real Estate Bargain!
Full foreclosure details
Home value, equity and ownership info
Find homes priced below market
Get full access with a FREE Account
Already a member?
$1,199,500
Listing Price3beds
3baths
3,209sqft
148,104sqft lot
461 Far View Rd, Durango, CO 81303
Member Features
Find Real Estate Bargain!
Full foreclosure details
Home value, equity and ownership info
Find homes priced below market
Get full access with a FREE Account
Already a member?
For Sale
Home type
Price / sqft
Year built
Home Details
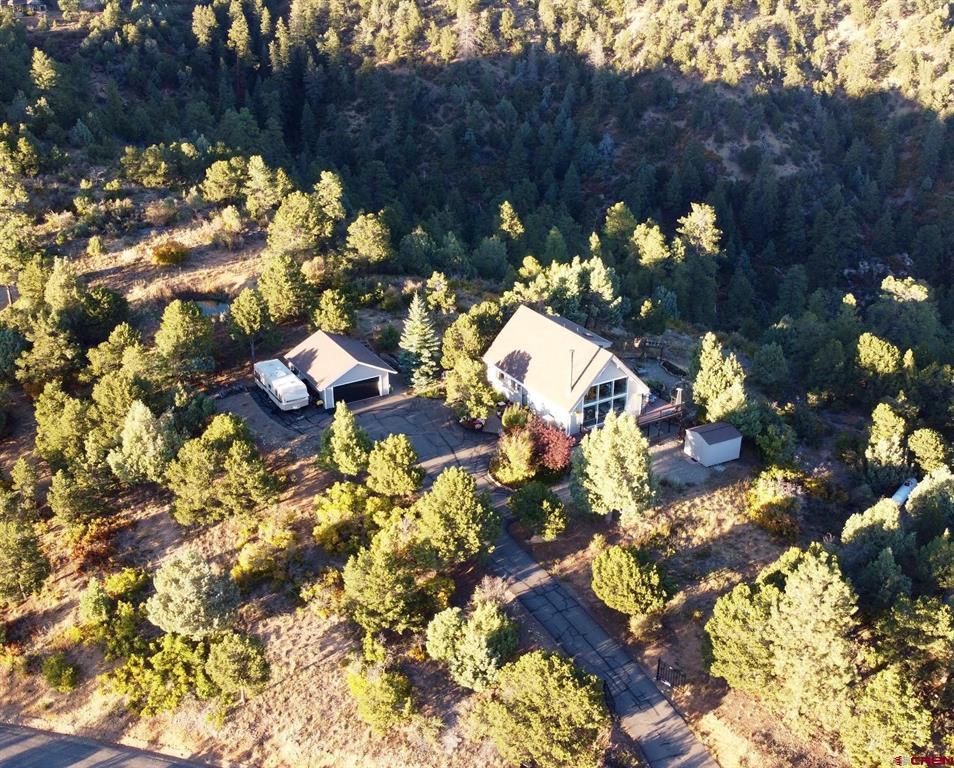
Welcome to your cozy mountain home nestled among the trees in the Durango mountains. This fabulous 2, 399 square foot 3 (possibly 4) bedroom, 2.5 bath home is situated on 3.472 acres in the exclusive King Mountain Estates. The gated paved driveway leads you to this Lindal custom cedar home. The entire exterior has been newly painted creating a bright clean look. Upon entering the home, you will find soaring 25 cathedral ceilings showcasing natural exposed cedar beams and a floor to ceiling wall of windows creating a portrait of one of many breathtaking views surrounding the home. Pine hardwood floors offer elegance running throughout the home's main level. The great room and dining room feature an open airy design with the kitchen nestled under the loft area for a cozy feel. Just off the dining area, a sliding glass door opens onto a massive split level deck equipped with a 10x12 remote control awning for sunny Colorado days. The existing wood slats surrounding the deck have been upgraded to black iron, giving the home a modern feel. Attached to the deck, you will find a fenced dog run which continues into a fenced backyard for your fur buddies.The main level offers a spacious kitchen with newly upgraded kitchen countertops, SS appliances, faucet, and cabinets giving you a gourmet feel. The main level also features a freestanding wood burning stove which radiates enough heat for the entire home. Enjoy main level living inclusive of the master suite and master en-suite: b
Interior Details
3209
3
3
Has Heating:
Yes
Heating Type:
Radiant
Has Cooling:
No
Cooling Type:
N/A
Has Fuel:
Yes
Fuel Type:
Electric
Has Basement:
No
Basement Type:
N/A
Has Flooring:
No
Flooring Type:
N/A
Has Fireplace:
Yes
Fireplace Type:
N/A
Property Details
148104
No
No
Type:
Garage, Detached
Location:
N/A
Status:
N/A
Number of Spaces:
0
N/A
N/A
N/A
N/A
N/A
N/A
N/A
Construction Details
Conventional
N/A
N/A
N/A
N/A
Tax History
Year
Amount
Land
Improvement
Percent Change
Assessment
2019
$1,373
$8,530
$27,070
--%
$35,600
2018
$1,236
$8,590
$23,510
--%
$32,100
2017
$1,214
$8,590
$23,600
--%
$32,190
2016
$1,174
$10,010
$23,750
--%
$33,760
2015
$1,105
$10,010
$23,750
--%
$33,760
2013
$1,046
$10,010
$20,770
--%
$30,780
2011
$1,003
$10,650
$21,730
--%
$32,380

Average Home Price in 81303
Nearby Properties
Zip Code
Price
Bed
Bath
Sqft
Lot
Sold Date
$899,000
$899,000
5 Beds
2 Baths
2,763 Sqft
139,392 Lot (sqft)
Sold 10/22/2026
$1,199,500
$1,199,500
3 Beds
3 Baths
3,209 Sqft
148,104 Lot (sqft)
Sold 09/29/2026





