Member Features
Find Real Estate Bargain!
Full foreclosure details
Home value, equity and ownership info
Find homes priced below market
Get full access with a FREE Account
Already a member?
$1,025,000
Listing Price5beds
4.5baths
5,063sqft
12,028sqft lot
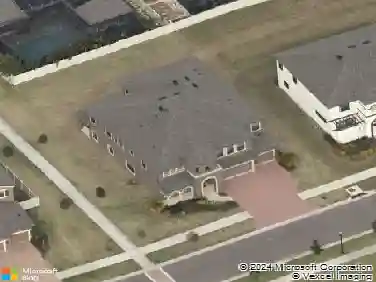
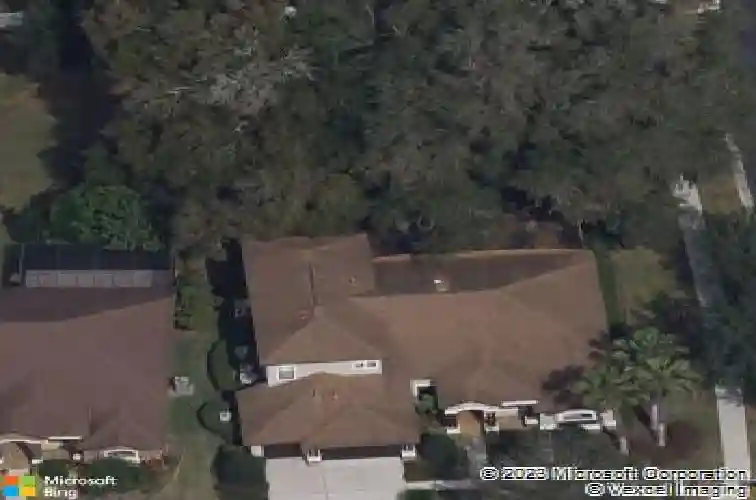
107 Falling Water Dr, Brandon, FL 33511
Member Features
Find Real Estate Bargain!
Full foreclosure details
Home value, equity and ownership info
Find homes priced below market
Get full access with a FREE Account
Already a member?
For Sale
Off Market
Home type
Price / sqft
Year built
Home Details
One or more photo(s) has been virtually staged. BIG home, BIG price improvement! If you need a really BIG house zoned for one of the top high schools in the county, look no further! With 5 bedrooms and 5 baths, this is a truly magnificent residence offering the best in multi-generational living. With over 5,000 square feet of thoughtfully designed space, this former model home showcases countless upgrades on a beautifully landscaped corner lot. From the moment you step into the grand foyer and formal dining area, youll be captivated by the natural light and elegant engineered hardwood flooring that flow throughout the home. A designated office with French doors provides the perfect space for remote work, while a cozy den featuring floor-to-ceiling bookshelves overlooks the expansive pool deck, creating a serene retreat for relaxation or reading. The homes layout is designed with privacy in mind, with the luxurious master suite tucked away on one side and a guest suite area with two bedrooms and a shared full bath on the opposite side. The primary suite is truly grand, offering a spacious sitting area, tray ceilings, and direct access to the pool. The en suite bath feels like a private spa, complete with dual sinks, an indulgent walk-through shower with three shower heads, and a soothing garden tub. For the culinary enthusiast, the chefs kitchen is a dream come true-featuring high-end stainless steel appliances including a six-burner natural gas range with double ovens, a slee
Interior Details
5063
5
4.5
Has Heating:
Yes
Heating Type:
Central
Has Cooling:
Yes
Cooling Type:
Central
Has Fuel:
No
Fuel Type:
N/A
Has Basement:
No
Basement Type:
N/A
Has Flooring:
No
Flooring Type:
Carpet
Has Fireplace:
Yes
Fireplace Type:
N/A
Property Details
12028
No
No
Type:
N/A
Location:
N/A
Status:
N/A
Number of Spaces:
N/A
No
No
No
No
Yes
No
No
Construction Details
Contemporary
Brick/stone (brick And/or Stone)
N/A
Gable/hip
Asphalt
Tax History
Year
Amount
Land
Improvement
Percent Change
Assessment
2020
$9,451
$0
$0
--%
$529,125
2019
$9,270
$0
$0
--%
$517,229
2018
$9,204
$0
$0
--%
$507,585
2017
$9,105
$0
$0
--%
$497,145
2016
$7,738
$0
$0
--%
$417,729
2014
$8,755
$49,363
$370,516
--%
$419,879
2013
$8,692
$76,745
$331,841
--%
$408,586
2012
$8,225
$0
$0
--%
$379,581

Average Home Price in 33511
Nearby Properties
Zip Code
Price
Bed
Bath
Sqft
Lot
Sold Date
$1,025,000
$1,025,000
5 Beds
4.5 Baths
5,063 Sqft
12,028 Lot (sqft)
Sold 10/13/2026
$795,500
5 Beds
4 Baths
4,671 Sqft
16,213 Lot (sqft)
Sold 10/13/2026