Member Features
Find Real Estate Bargain!
Full foreclosure details
Home value, equity and ownership info
Find homes priced below market
Get full access with a FREE Account
Already a member?
$864,247
Listing Price5beds
4.5baths
3,841sqft
10,998sqft lot
11100 Falling Leaf Trl, Argyle, TX 76226
Member Features
Find Real Estate Bargain!
Full foreclosure details
Home value, equity and ownership info
Find homes priced below market
Get full access with a FREE Account
Already a member?
For Sale
Off Market
Home type
Price / sqft
Year built
Home Details
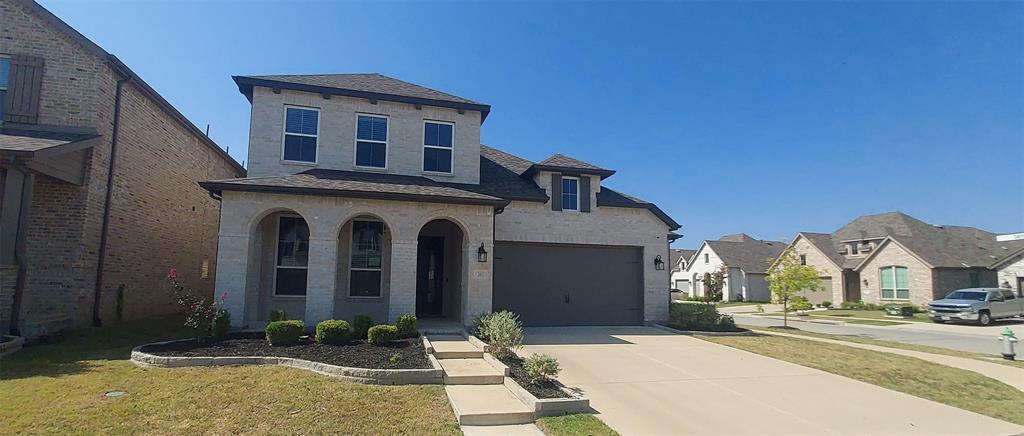
Nestled on a picturesque lot in Canyon Falls, this beautifully maintained Toll Brothers-built home offers a lush setting of being surrounded by greenbelts on two sides with direct access to walking trails leading to one of the many Canyon Falls catch & release fishing ponds. Home boasts inviting curb appeal, with custom upgraded stone flowerbeds and front porch with room for seating. Upon entry, soaring ceilings with real hand-scraped hardwoods welcomes you to a floorplan offering flexible living spaces for formal dining, home office, or first-floor media. Kitchen highlights include KitchenAid appliances, gas range, double ovens, expansive granite countertops, subway tile backsplash, abundant shaker cabinetry, and incredible natural light - all overlooking the greenbelt and walking trail views. Primary suite, with lush views, is generously sized and privately positioned, featuring a spa-inspired bath with soaking tub, dual vanities, walk-in shower, and two large walk-in closets. A private first-floor guest suite provides ideal flexibility for visitors or multigenerational living. One of the homes most impressive and unexpected features is the oversized garage (in height and width). Though listed as a 2.5-car garage, the dedicated workshop space with it's bump-outs on all sides and impressive ceiling height, allowing for exceptional upper and side storage. Second story floorplan includes three additional bedrooms and two full baths, complemented by a spacious game room which i
Interior Details
3841
5
4.5
Has Heating:
Yes
Heating Type:
Central
Has Cooling:
Yes
Cooling Type:
Central
Has Fuel:
No
Fuel Type:
N/A
Has Basement:
No
Basement Type:
N/A
Has Flooring:
No
Flooring Type:
N/A
Has Fireplace:
Yes
Fireplace Type:
N/A
Property Details
10998
No
No
Type:
Garage, Attached
Location:
N/A
Status:
N/A
Number of Spaces:
2
No
No
No
No
Yes
No
No
Construction Details
N/A
Brick Veneer
N/A
Hip
Composition Shingle
Tax History
Year
Amount
Land
Improvement
Percent Change
Assessment
2020
$11,482
$107,247
$444,753
--%
$552,000
2019
$11,933
$107,247
$442,753
--%
$550,000
2018
$12,443
$107,247
$445,875
--%
$553,122
2017
$1,455
$64,348
$0
--%
$64,348
2016
$1,936
$85,798
$0
--%
$85,798
2014
$343
$15,056
$0
--%
$15,056

Average Home Price in 76226
Nearby Properties
Zip Code
Price
Bed
Bath
Sqft
Lot
Sold Date
$765,000
$765,000
4 Beds
3 Baths
3,608 Sqft
14,600 Lot (sqft)
Sold 10/01/2026