Member Features
Find Real Estate Bargain!
Full foreclosure details
Home value, equity and ownership info
Find homes priced below market
Get full access with a FREE Account
Already a member?
$320,000
Listing Price3beds
3baths
1,785sqft
1,187sqft lot
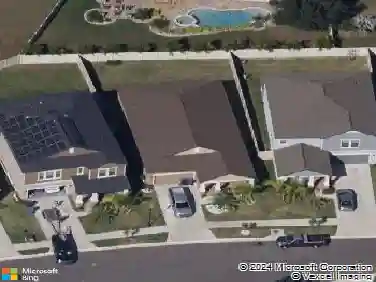
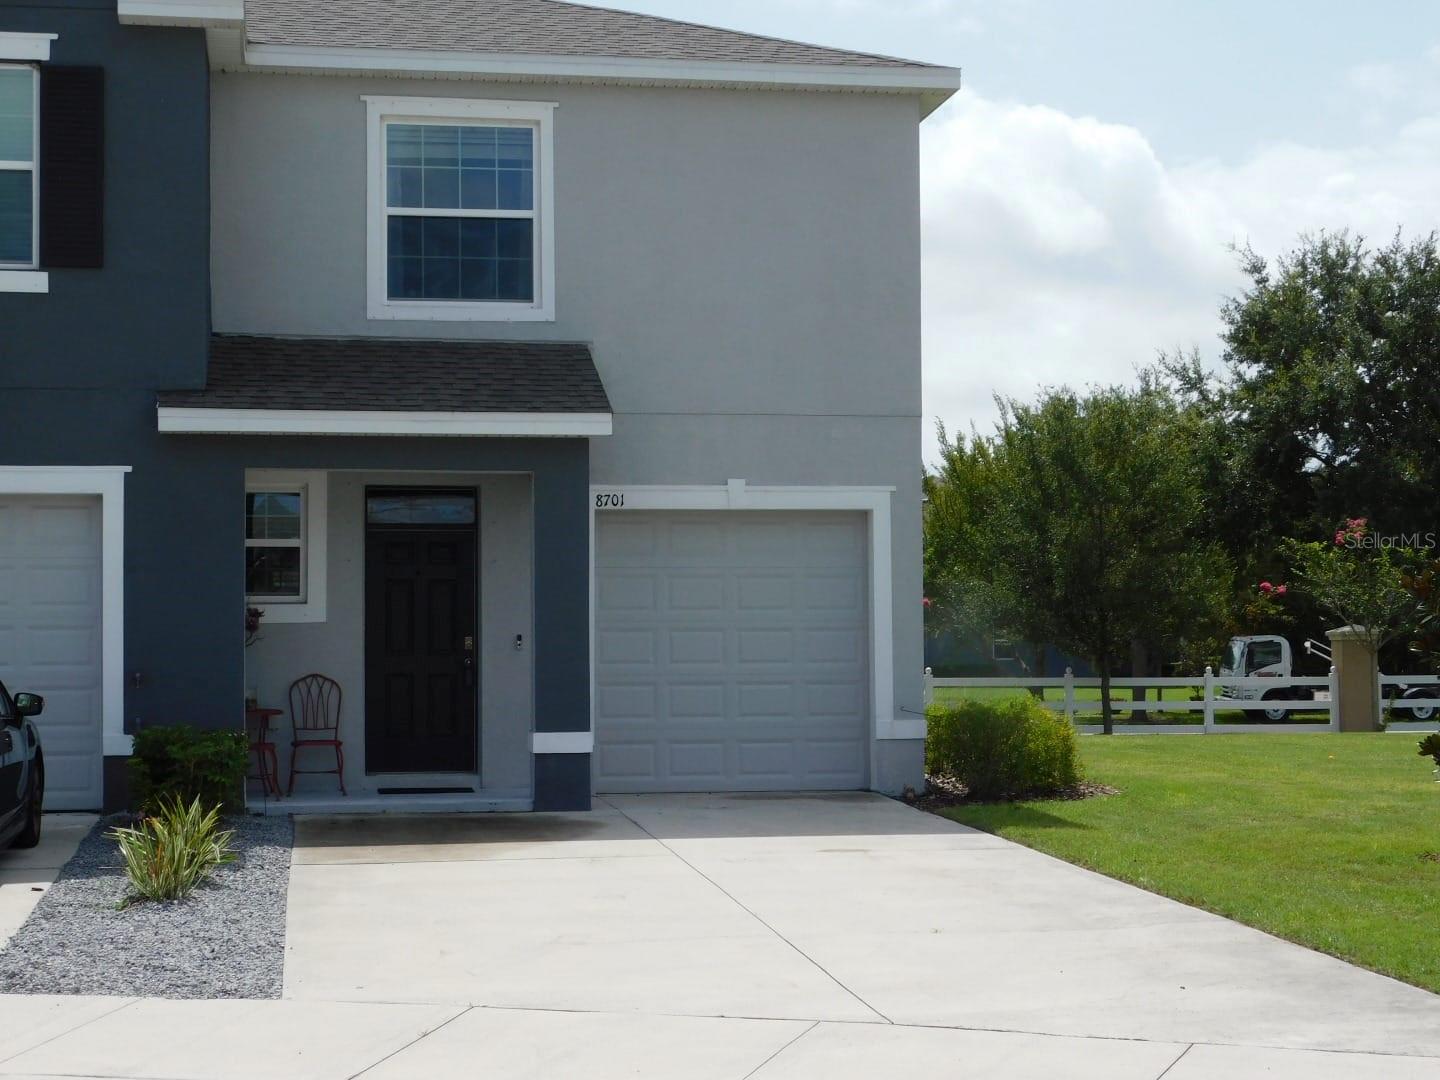
8701 Falling Blue Pl, Riverview, FL 33578
Member Features
Find Real Estate Bargain!
Full foreclosure details
Home value, equity and ownership info
Find homes priced below market
Get full access with a FREE Account
Already a member?
For Sale
Off Market
Home type
Price / sqft
Year built
Home Details
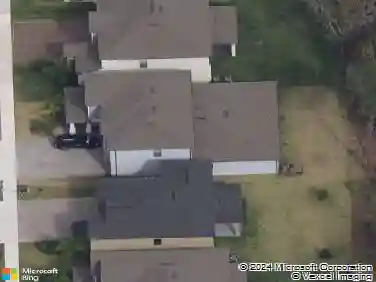
Welcome to this stunning townhome in the Gated Community of Osprey Lakes, ideally situated as an end unit. Seller is Willing to let remainder of her loan be assumed when using a VA Loan at a 2.33 interest rate. This beautifully maintained home features 3 bedrooms, 2 baths, and a 1-car garage. Enjoy the convenience of a wider, longer 2-car driveway due to its location at the bend in the street. Inside, the open floor plan is highlighted by custom paint that matches the original model center, creating a cohesive and inviting atmosphere. The spacious kitchen overlooks the living room, perfect for cooking enthusiasts, with ample cabinet space, a large walk-in pantry, and a beautiful island. Triple sliders off the living room open to the screened lanai, offering a seamless indoor-outdoor living experience. A convenient half bath is located downstairs. Upstairs, a utility closet with washer and dryer included, along with a loft that provides a view of the large adjacent lot and floods the space with natural light, adds practicality and charm. The secondary bedrooms are separate from the master suite, which boasts two large walk-in closetsone off the bedroom and one off the bathroom. The secondary bedrooms share a Jack & Jill bathroom. Additional features include no rear neighbors, indoor ceiling fans with remotes, recently upgraded faucets, blinds throughout, and custom garage shelving for extra storage. This DR. HORTON Vale floor plan offers the solidity of a concrete block st
Interior Details
1785
3
3
Has Heating:
Yes
Heating Type:
Central
Has Cooling:
Yes
Cooling Type:
Central
Has Fuel:
No
Fuel Type:
N/A
Has Basement:
No
Basement Type:
N/A
Has Flooring:
No
Flooring Type:
Carpet
Has Fireplace:
Yes
Fireplace Type:
N/A
Property Details
1187
No
No
Type:
Garage, Attached
Location:
N/A
Status:
N/A
Number of Spaces:
0
No
No
No
No
Yes
No
No
Construction Details
Townhouse
Brick/stone (brick And/or Stone)
N/A
Gable/hip
Asphalt
Tax History
Year
Amount
Land
Improvement
Percent Change
Assessment
2020
$2,550
$15,603
$140,432
--%
$156,035
2019
$728
$0
$0
--%
$7,669
2018
$303
$6,972
$0
--%
$6,972

Average Home Price in 33578
Nearby Properties
Zip Code
Price
Bed
Bath
Sqft
Lot
Sold Date
$248,392
3 Beds
2.5 Baths
1,576 Sqft
2,958 Lot (sqft)
Sold 10/20/2026
$244,494
3 Beds
2.5 Baths
1,707 Sqft
1,843 Lot (sqft)
Sold 09/17/2026
$269,160
3 Beds
2.5 Baths
1,707 Sqft
1,187 Lot (sqft)
Sold 10/26/2026
$299,500
3 Beds
3 Baths
1,785 Sqft
1,187 Lot (sqft)
Sold 10/26/2026
$284,194
3 Beds
2.5 Baths
1,785 Sqft
1,187 Lot (sqft)
Sold 10/27/2026
$281,471
3 Beds
2.5 Baths
1,785 Sqft
1,187 Lot (sqft)
Sold 10/27/2026
$315,000
3 Beds
2.5 Baths
1,785 Sqft
1,187 Lot (sqft)
Sold 10/26/2026
$320,000
3 Beds
3 Baths
1,707 Sqft
1,187 Lot (sqft)
Sold 10/26/2026
$245,000
3 Beds
2.5 Baths
1,707 Sqft
1,187 Lot (sqft)
Sold 10/27/2026