Member Features
Find Real Estate Bargain!
Full foreclosure details
Home value, equity and ownership info
Find homes priced below market
Get full access with a FREE Account
Already a member?
$358,985
Listing Price3beds
2.5baths
2,398sqft
43,560sqft lot
10 Falconridge Dr, Spring Lake, NC 28390
Member Features
Find Real Estate Bargain!
Full foreclosure details
Home value, equity and ownership info
Find homes priced below market
Get full access with a FREE Account
Already a member?
For Sale
Home type
Price / sqft
Year built
Home Details
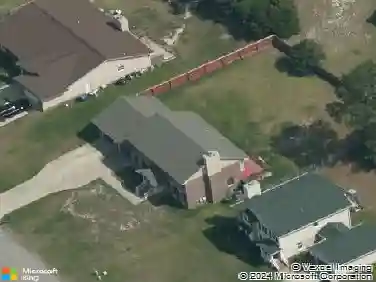
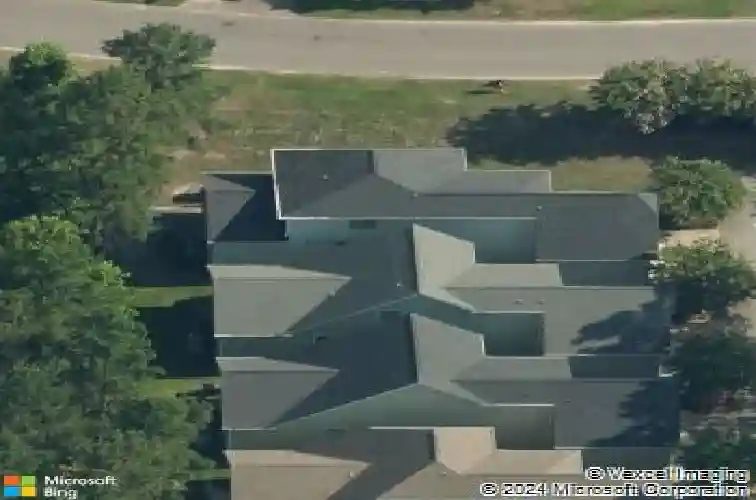
Welcome to this rare end-unit carriage home nestled behind the gates of the highly sought-after community of Anderson Creek Club. Filled with natural light and surrounded by beautifully designed custom landscaping, this home offers the perfect blend of peaceful living, style, and low-maintenance living. The open-concept main level is designed for both everyday living and entertaining, showcasing a chefs kitchen with a large bakers island, stainless steel appliances, a brand-new refrigerator, and a custom walk-in pantry. The kitchen flows seamlessly into the dining area accented by custom columns and an inviting family room wrapped in windows. The spacious first-floor primary suite features soaring vaulted ceilings, a custom walk-in closet with built-in shelving, and a spa-inspired bath complete with an oversized all-tile shower. Upstairs, youll find two generously sized bedrooms with oversized closets, an oversized flex/study with a walk-in closet and fixed window that offers flexible use, and an enormous bonus room featuring built-in cabinetry and a charming window seat Enjoy easy living with NO CARPET ANYWHERE in the home. Relax on the screened porch overlooking a peaceful, bird-filled tree line, or unwind on the rear patio seating area.This home is just a short walk from the Clubhouse and Bunkers Bar and grill. The crawl space provides exceptional storage, while the attached two-car garage and additional side parking space offer convenience rarely found in carriage home li
Interior Details
2398
3
2.5
Has Heating:
Yes
Heating Type:
Heat Pump
Has Cooling:
Yes
Cooling Type:
Central
Has Fuel:
No
Fuel Type:
N/A
Has Basement:
No
Basement Type:
N/A
Has Flooring:
No
Flooring Type:
N/A
Has Fireplace:
Yes
Fireplace Type:
N/A
Property Details
43560
No
No
Type:
N/A
Location:
N/A
Status:
N/A
Number of Spaces:
N/A
N/A
N/A
N/A
N/A
N/A
N/A
N/A
Construction Details
N/A
N/A
N/A
Gable
N/A
Tax History
Year
Amount
Land
Improvement
Percent Change
Assessment
2019
$2,187
$50,000
$196,270
--%
$246,270
2018
$2,187
$50,000
$196,270
--%
$246,270
2017
$2,187
$50,000
$196,270
--%
$246,270
2016
$2,259
$50,000
$204,540
--%
$254,540
2014
$2,259
$50,000
$204,540
--%
$254,540
2013
$2,195
$50,000
$204,540
--%
$254,540
2012
$2,195
$50,000
$204,540
--%
$254,540

Average Home Price in 28390
Nearby Properties
Zip Code
Price
Bed
Bath
Sqft
Lot
Sold Date
$391,560
3 Beds
2.5 Baths
2,310 Sqft
43,560 Lot (sqft)
Sold 10/28/2026
$362,490
-- Beds
-- Baths
2,642 Sqft
43,560 Lot (sqft)
Sold 10/14/2026
$481,822
3 Beds
3 Baths
2,738 Sqft
43,560 Lot (sqft)
Sold 07/09/2026
$435,122
4 Beds
2 Baths
2,428 Sqft
43,560 Lot (sqft)
Sold 05/21/2026
$314,900
3 Beds
2.5 Baths
2,384 Sqft
43,560 Lot (sqft)
Sold 10/26/2026
$356,500
4 Beds
3 Baths
2,370 Sqft
43,560 Lot (sqft)
Sold 10/13/2026
$355,001
-- Beds
-- Baths
2,280 Sqft
43,560 Lot (sqft)
Sold 10/26/2026
$365,000
4 Beds
3 Baths
2,473 Sqft
43,560 Lot (sqft)
Sold 10/26/2026
$389,900
-- Beds
-- Baths
2,152 Sqft
43,560 Lot (sqft)
Sold 10/26/2026