
Member Features
Find Real Estate Bargain!
Full foreclosure details
Home value, equity and ownership info
Find homes priced below market
Get full access with a FREE Account
Already a member?
$620,000
Listing Price4beds
3baths
2,518sqft
6,789sqft lot
8963 Falcon St, Longmont, CO 80504
Member Features
Find Real Estate Bargain!
Full foreclosure details
Home value, equity and ownership info
Find homes priced below market
Get full access with a FREE Account
Already a member?
For Sale
Off Market
Home type
Price / sqft
Year built
Home Details
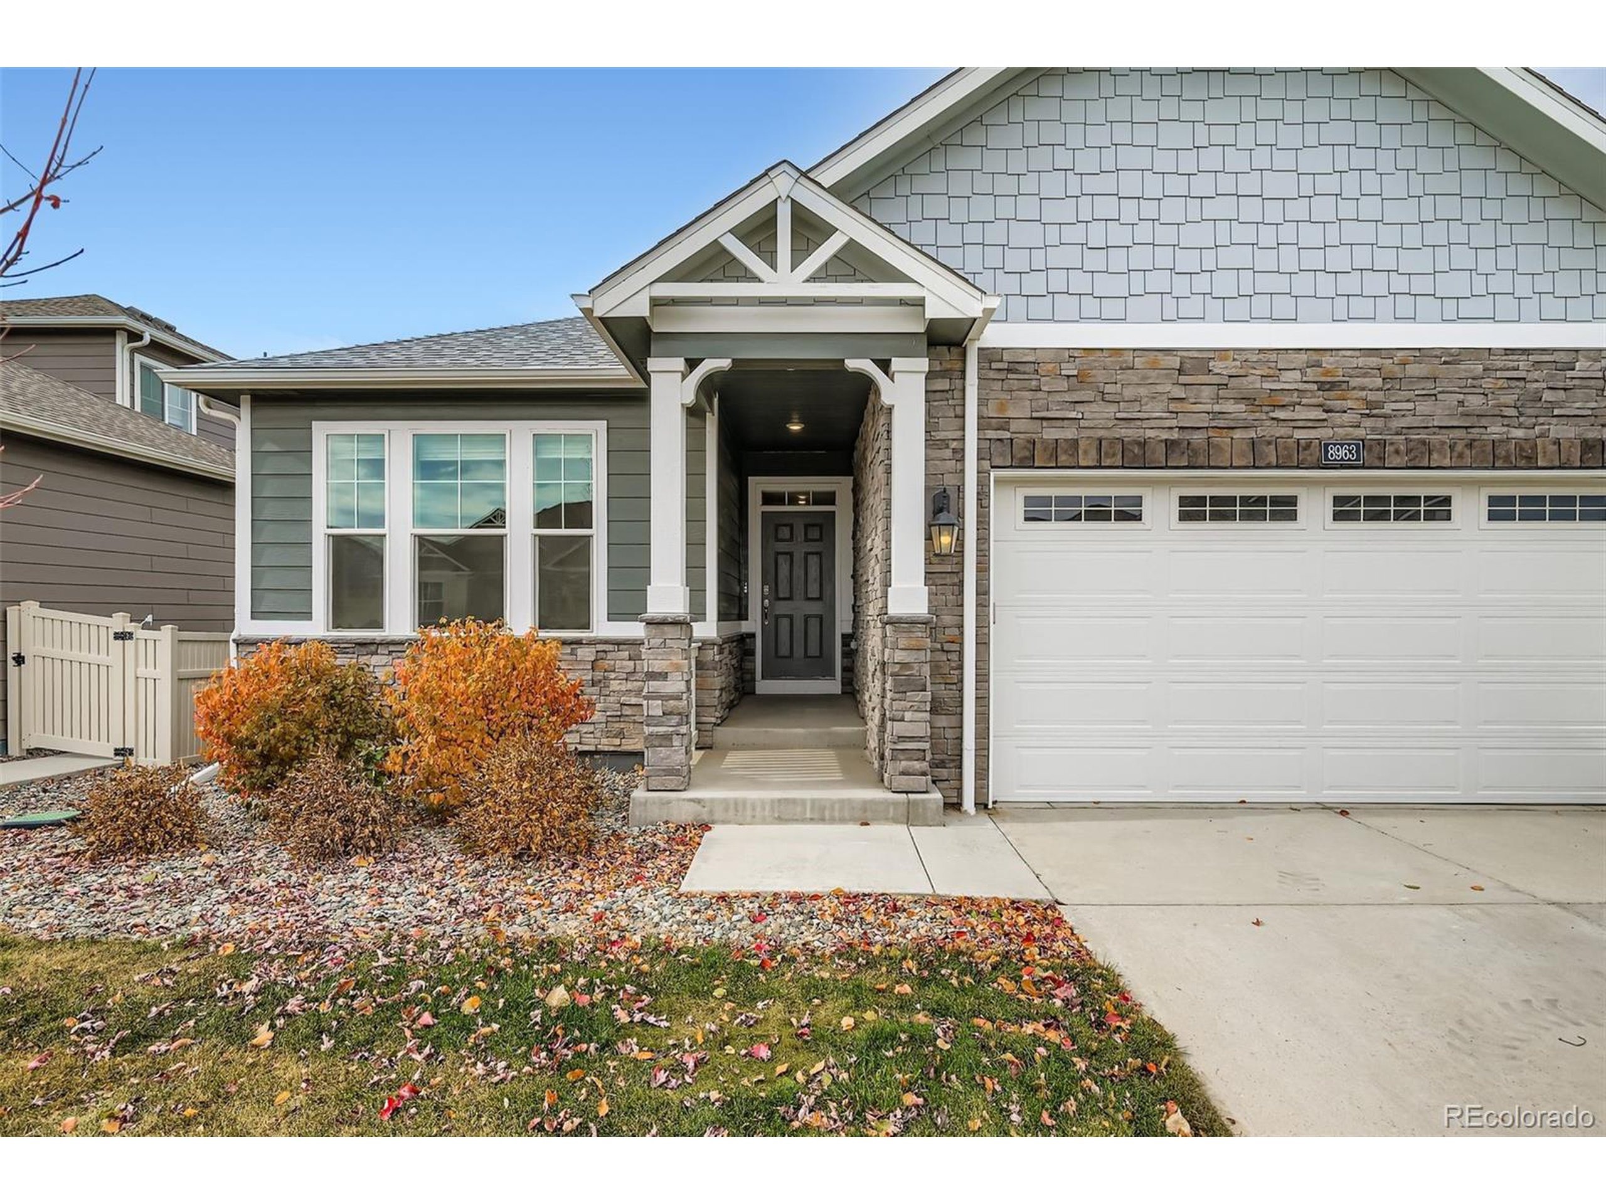
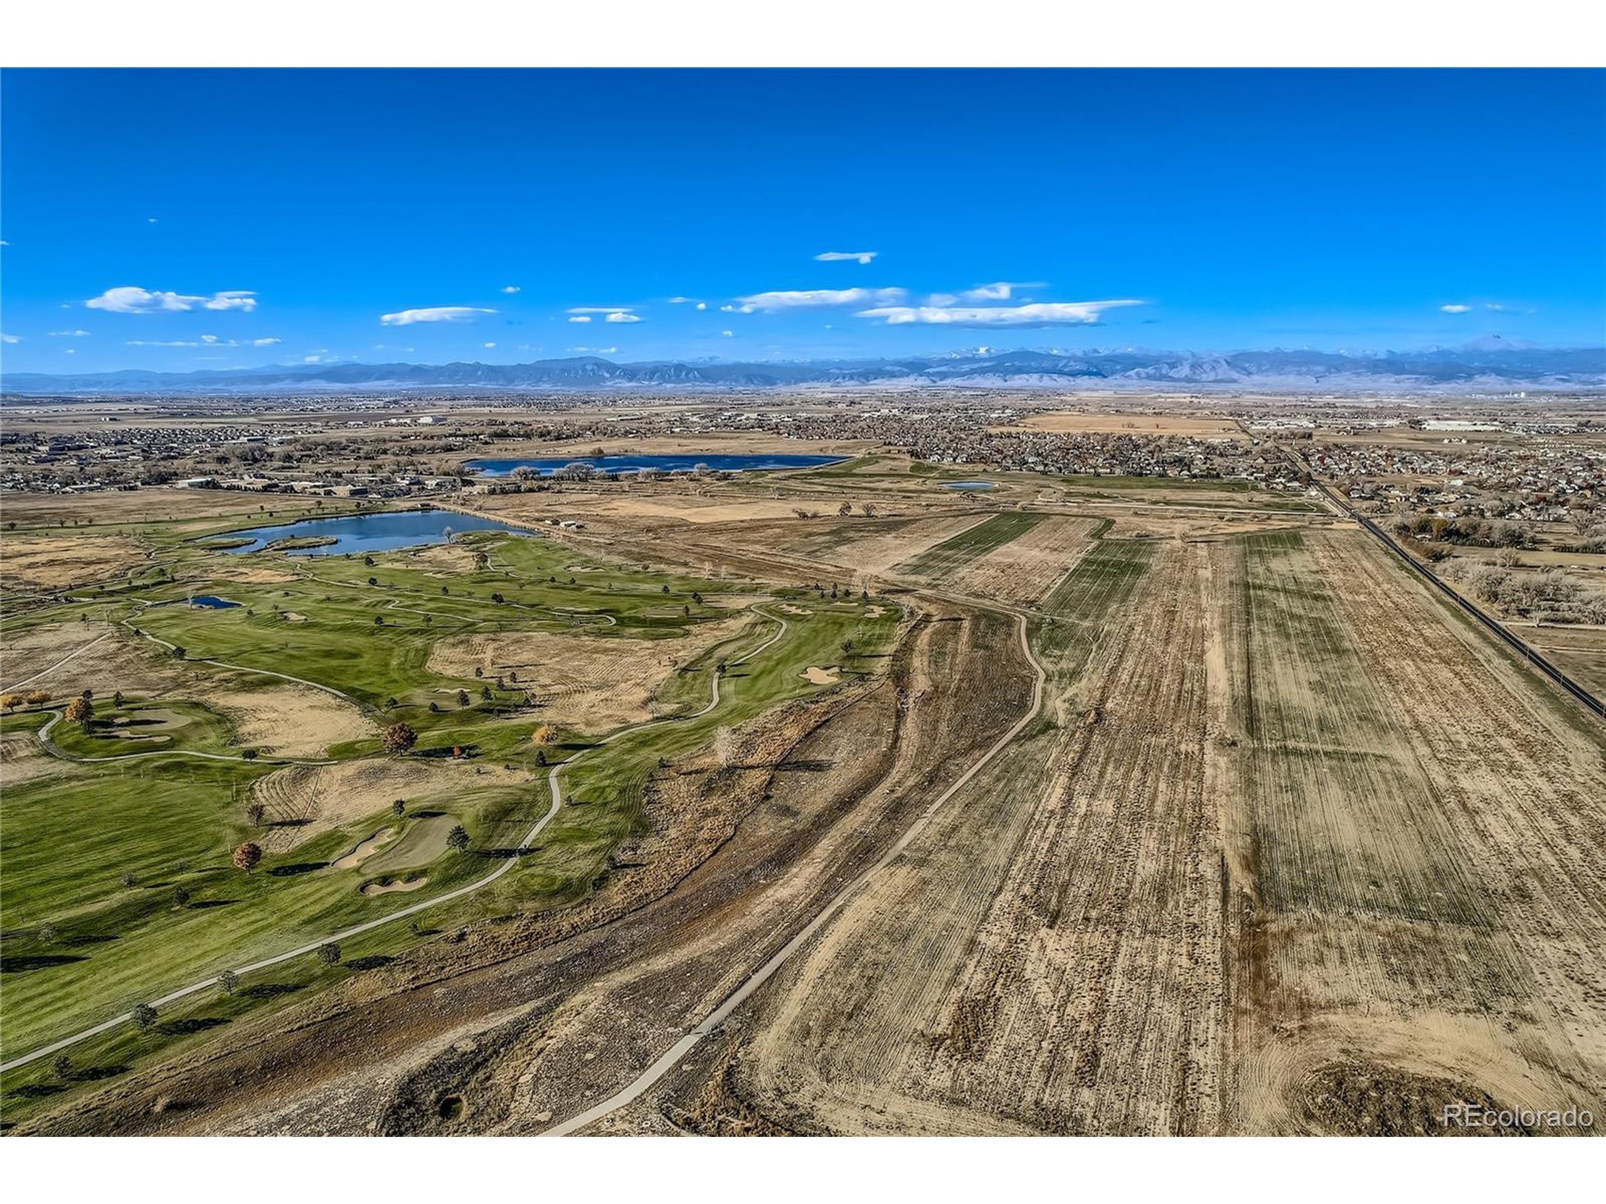
Great location within the Falcon Point community and adjacent to the Saddleback Golf Course which was rated one of the top ten "most friendly" courses in the Country by Golf Digest. This residence offers stunning western mountain views from the covered back patio. The convenience of a main-floor primary suite with 3 additional bedrooms, 2 baths, and a dedicated study is noteworthy. The upper level is a spacious retreat with options as an in-law suite, teen suite, media room or exercise space, complete with recreation room, bedroom and bath. Main level boasts generous sunlight with west-facing windows and 9' ceilings, open and spacious with engineered hardwoods throughout. The gourmet kitchen features a center island with seating, quartz countertops, premium stainless-steel appliances, plus a large walk-in pantry. Directly adjacent is the dining space and family room with gas-fireplace, great for entertaining. Primary suite offers a 5-piece bath with quartz countertops and tile flooring, a huge walk-in closet and easy access to the main-level laundry room. The oversized 3-car garage has extra storage space. HOA handles snow removal on the driveway and sidewalks. Close proximity to I-25 for commuting in all directions for work, schools, shopping, dining and recreation. Veterans who qualify may be able to assume the existing VA loan, which has an approximate balance of $548,000 at a 2.5% interest rate. The assuming Veteran must meet all qualification requirements and utilize the
Interior Details
2518
4
3
Has Heating:
Yes
Heating Type:
Central
Has Cooling:
Yes
Cooling Type:
Central
Has Fuel:
No
Fuel Type:
N/A
Has Basement:
No
Basement Type:
N/A
Has Flooring:
No
Flooring Type:
N/A
Has Fireplace:
Yes
Fireplace Type:
N/A
Property Details
6789
No
No
Type:
Garage, Attached
Location:
N/A
Status:
N/A
Number of Spaces:
0
No
No
No
No
Yes
No
No
Construction Details
N/A
N/A
N/A
N/A
Composition Shingle
Tax History
Year
Amount
Land
Improvement
Percent Change
Assessment
2019
$600
$6,520
$0
--%
$6,520
2019
$600
$3,770
$0
--%
$3,770

Average Home Price in 80504
Nearby Properties
Zip Code
Price
Bed
Bath
Sqft
Lot
Sold Date
$739,545
2 Beds
2 Baths
2,250 Sqft
13,884 Lot (sqft)
Sold 09/10/2026
$596,059
$596,059
4 Beds
3 Baths
2,399 Sqft
6,600 Lot (sqft)
Sold 10/13/2026
$620,000
$620,000
4 Beds
3 Baths
2,518 Sqft
6,789 Lot (sqft)
Sold 10/13/2026
$598,053
$598,053
3 Beds
3 Baths
2,399 Sqft
6,777 Lot (sqft)
Sold 10/13/2026
$587,438
$587,438
4 Beds
3 Baths
2,518 Sqft
6,999 Lot (sqft)
Sold 10/13/2026
$807,371
3 Beds
4 Baths
2,691 Sqft
8,910 Lot (sqft)
Sold 10/13/2026
$731,025
3 Beds
3 Baths
2,691 Sqft
9,052 Lot (sqft)
Sold 10/18/2026
$912,461
$912,461
3 Beds
3 Baths
2,820 Sqft
49,310 Lot (sqft)
Sold 10/13/2026







