
Member Features
Find Real Estate Bargain!
Full foreclosure details
Home value, equity and ownership info
Find homes priced below market
Get full access with a FREE Account
Already a member?
$539,000
Listing Price5beds
3baths
4,117sqft
10,052sqft lot
925 Falcon Ridge Ct, Eaton, CO 80615
Member Features
Find Real Estate Bargain!
Full foreclosure details
Home value, equity and ownership info
Find homes priced below market
Get full access with a FREE Account
Already a member?
For Sale
Off Market
Home type
Price / sqft
Year built
Home Details
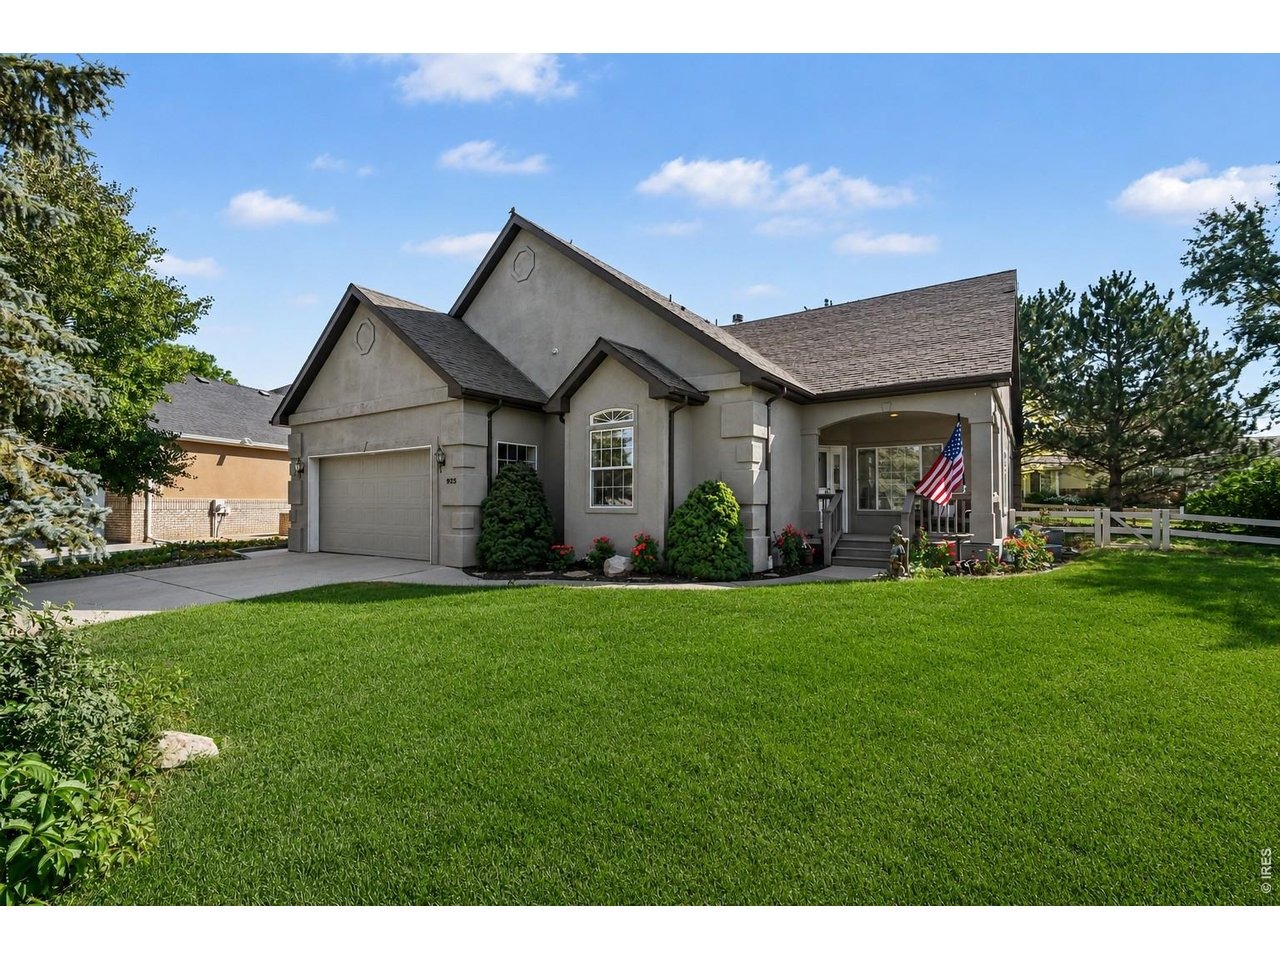
Highly motivated seller is offering both a price reduction AND a generous $15,000 SELLER CONCESSIONS to ease your move. Welcome to 925 Falcon Ridge Ct., where comfort, flexibility, and community come together in a home designed for the way you live. This spacious 5-bedroom, 3-bathroom stucco ranch sits on nearly 1/4 acre and offers an exceptional combination of space, functionality, and versatility. The main level features inviting living spaces perfect for everyday life and entertaining, while still providing defined areas for family and guests. The kitchen showcases granite countertops, stainless steel appliances, a large center island, and an easy flow into the living room, where a cozy gas fireplace creates a warm and welcoming gathering space. The spacious finished basement adds even more possibilities, with room for multi-generational living, extended family, guest accommodations, recreation, or simply extra space for everyone to spread out and enjoy. Step outside to the fully fenced backyard with plenty of room for kids, pets, backyard barbecues, entertaining, or relaxing at the end of the day. Located in a desirable Eaton neighborhood within the sought-after Eaton School District, residents also enjoy community amenities including a pool and clubhouse. Whether you're looking for room to grow, space to bring generations together, or a home that offers flexibility for every stage of life this house has it all. Seller is motivated and is now offering $15,000 in seller co
Interior Details
4117
5
3
Has Heating:
Yes
Heating Type:
Central
Has Cooling:
Yes
Cooling Type:
Central
Has Fuel:
No
Fuel Type:
N/A
Has Basement:
No
Basement Type:
Partial
Has Flooring:
No
Flooring Type:
N/A
Has Fireplace:
Yes
Fireplace Type:
N/A
Property Details
10052
No
No
Type:
Garage, Attached
Location:
N/A
Status:
N/A
Number of Spaces:
2
No
No
No
No
Yes
No
No
Construction Details
Ranch
Combination
N/A
N/A
Composition Shingle
Tax History
Year
Amount
Land
Improvement
Percent Change
Assessment
2019
$2,158
$4,080
$21,230
--%
$25,310
2019
$2,158
$4,080
$21,230
--%
$25,310
2018
$1,573
$3,670
$17,890
--%
$21,560
2017
$1,621
$3,670
$17,890
--%
$21,560
2016
$1,555
$3,660
$17,240
--%
$20,900
2014
$1,230
$3,660
$14,520
--%
$18,180
2013
$1,288
$3,660
$14,520
--%
$18,180
2012
$1,322
$3,740
$14,730
--%
$18,470

Average Home Price in 80615
Nearby Properties
Zip Code
Price
Bed
Bath
Sqft
Lot
Sold Date
$539,000
$539,000
5 Beds
3 Baths
4,117 Sqft
10,052 Lot (sqft)
Sold 07/30/2026
$656,211
$656,211
4 Beds
3 Baths
3,589 Sqft
11,877 Lot (sqft)
Sold 10/13/2026




