Member Features
Find Real Estate Bargain!
Full foreclosure details
Home value, equity and ownership info
Find homes priced below market
Get full access with a FREE Account
Already a member?
$550,000
Listing Price4beds
4baths
3,050sqft
24,611sqft lot
10580 Falcon Ridge Ct, Dayton, OH 45458
Member Features
Find Real Estate Bargain!
Full foreclosure details
Home value, equity and ownership info
Find homes priced below market
Get full access with a FREE Account
Already a member?
For Sale
Off Market
Home type
Price / sqft
Year built
Home Details
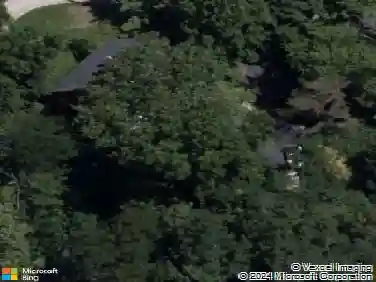
Custom Finishes & Updates & Beautiful Lot. Situated on a quiet cul-de-sac in Washington Twps Chelsea Trace, 10580 Falcon Ridge is just over a half acre with mature trees. Step inside this light filled, spacious home and see custom finishes like shiplap, board and batten, a large, finished basement with full bath and home gym/home office and rec room/media room.The sun filled kitchen opens to the casual dining area with three sides of windows and patio door access to the deck with views of the lovely backyard. The spacious family room has large windows and is adjacent to the kitchen and just steps from the mudroom and first floor laundry. With 3050 sq ft above ground and more than 1000 sq ft of finished space in the basement, there is plenty of room in this thoughtfully designed home. The neutral decor throughout makes this an ideal move-in ready home. Updates include-new roof 2025, new furnace 2025, hardscaped back yard with fire pit, updated kitchen, third full bathroom added in basement, updated Primary Suite bath and guest full bath.
Interior Details
3050
4
4
Has Heating:
Yes
Heating Type:
Central
Has Cooling:
Yes
Cooling Type:
Central
Has Fuel:
Yes
Fuel Type:
Gas
Has Basement:
No
Basement Type:
Full
Has Flooring:
No
Flooring Type:
N/A
Has Fireplace:
Yes
Fireplace Type:
N/A
Property Details
24611
Yes
Yes
Type:
Garage, Attached
Location:
N/A
Status:
N/A
Number of Spaces:
2
N/A
N/A
N/A
N/A
N/A
N/A
N/A
Construction Details
Colonial
Brick/stone (brick And/or Stone)
N/A
N/A
N/A
Tax History
Year
Amount
Land
Improvement
Percent Change
Assessment
2019
$8,839
$19,600
$79,660
--%
$99,260
2018
$7,915
$19,600
$79,660
--%
$99,260
2017
$7,838
$19,600
$79,660
--%
$99,260
2016
$7,558
$19,600
$70,610
--%
$90,210
2015
$7,572
$19,600
$70,610
--%
$90,210
2013
$7,494
$19,600
$72,083
--%
$91,683
2012
$6,958
$19,600
$72,083
--%
$91,683

Average Home Price in 45458
Nearby Properties
Zip Code
Price
Bed
Bath
Sqft
Lot
Sold Date
$524,278
$524,278
4 Beds
3 Baths
3,008 Sqft
17,511 Lot (sqft)
Sold 10/09/2026
$523,729
4 Beds
3.5 Baths
3,290 Sqft
22,094 Lot (sqft)
Sold 10/13/2026
$646,762
$646,762
5 Beds
3 Baths
3,090 Sqft
26,480 Lot (sqft)
Sold 10/13/2026
$483,486
4 Beds
2.5 Baths
3,294 Sqft
25,700 Lot (sqft)
Sold 10/18/2026
$579,311
4 Beds
2.5 Baths
2,892 Sqft
18,731 Lot (sqft)
Sold 10/18/2026
$550,000
4 Beds
4 Baths
3,050 Sqft
24,611 Lot (sqft)
Sold 10/13/2026
$509,900
$509,900
4 Beds
2.5 Baths
3,050 Sqft
17,685 Lot (sqft)
Sold 07/10/2025