Member Features
Find Real Estate Bargain!
Full foreclosure details
Home value, equity and ownership info
Find homes priced below market
Get full access with a FREE Account
Already a member?
$600,809
Listing Price5beds
3baths
3,539sqft
11,721sqft lot
1714 Falcon Dr, Keller, TX 76248
Member Features
Find Real Estate Bargain!
Full foreclosure details
Home value, equity and ownership info
Find homes priced below market
Get full access with a FREE Account
Already a member?
For Sale
Home type
Price / sqft
Year built
Home Details
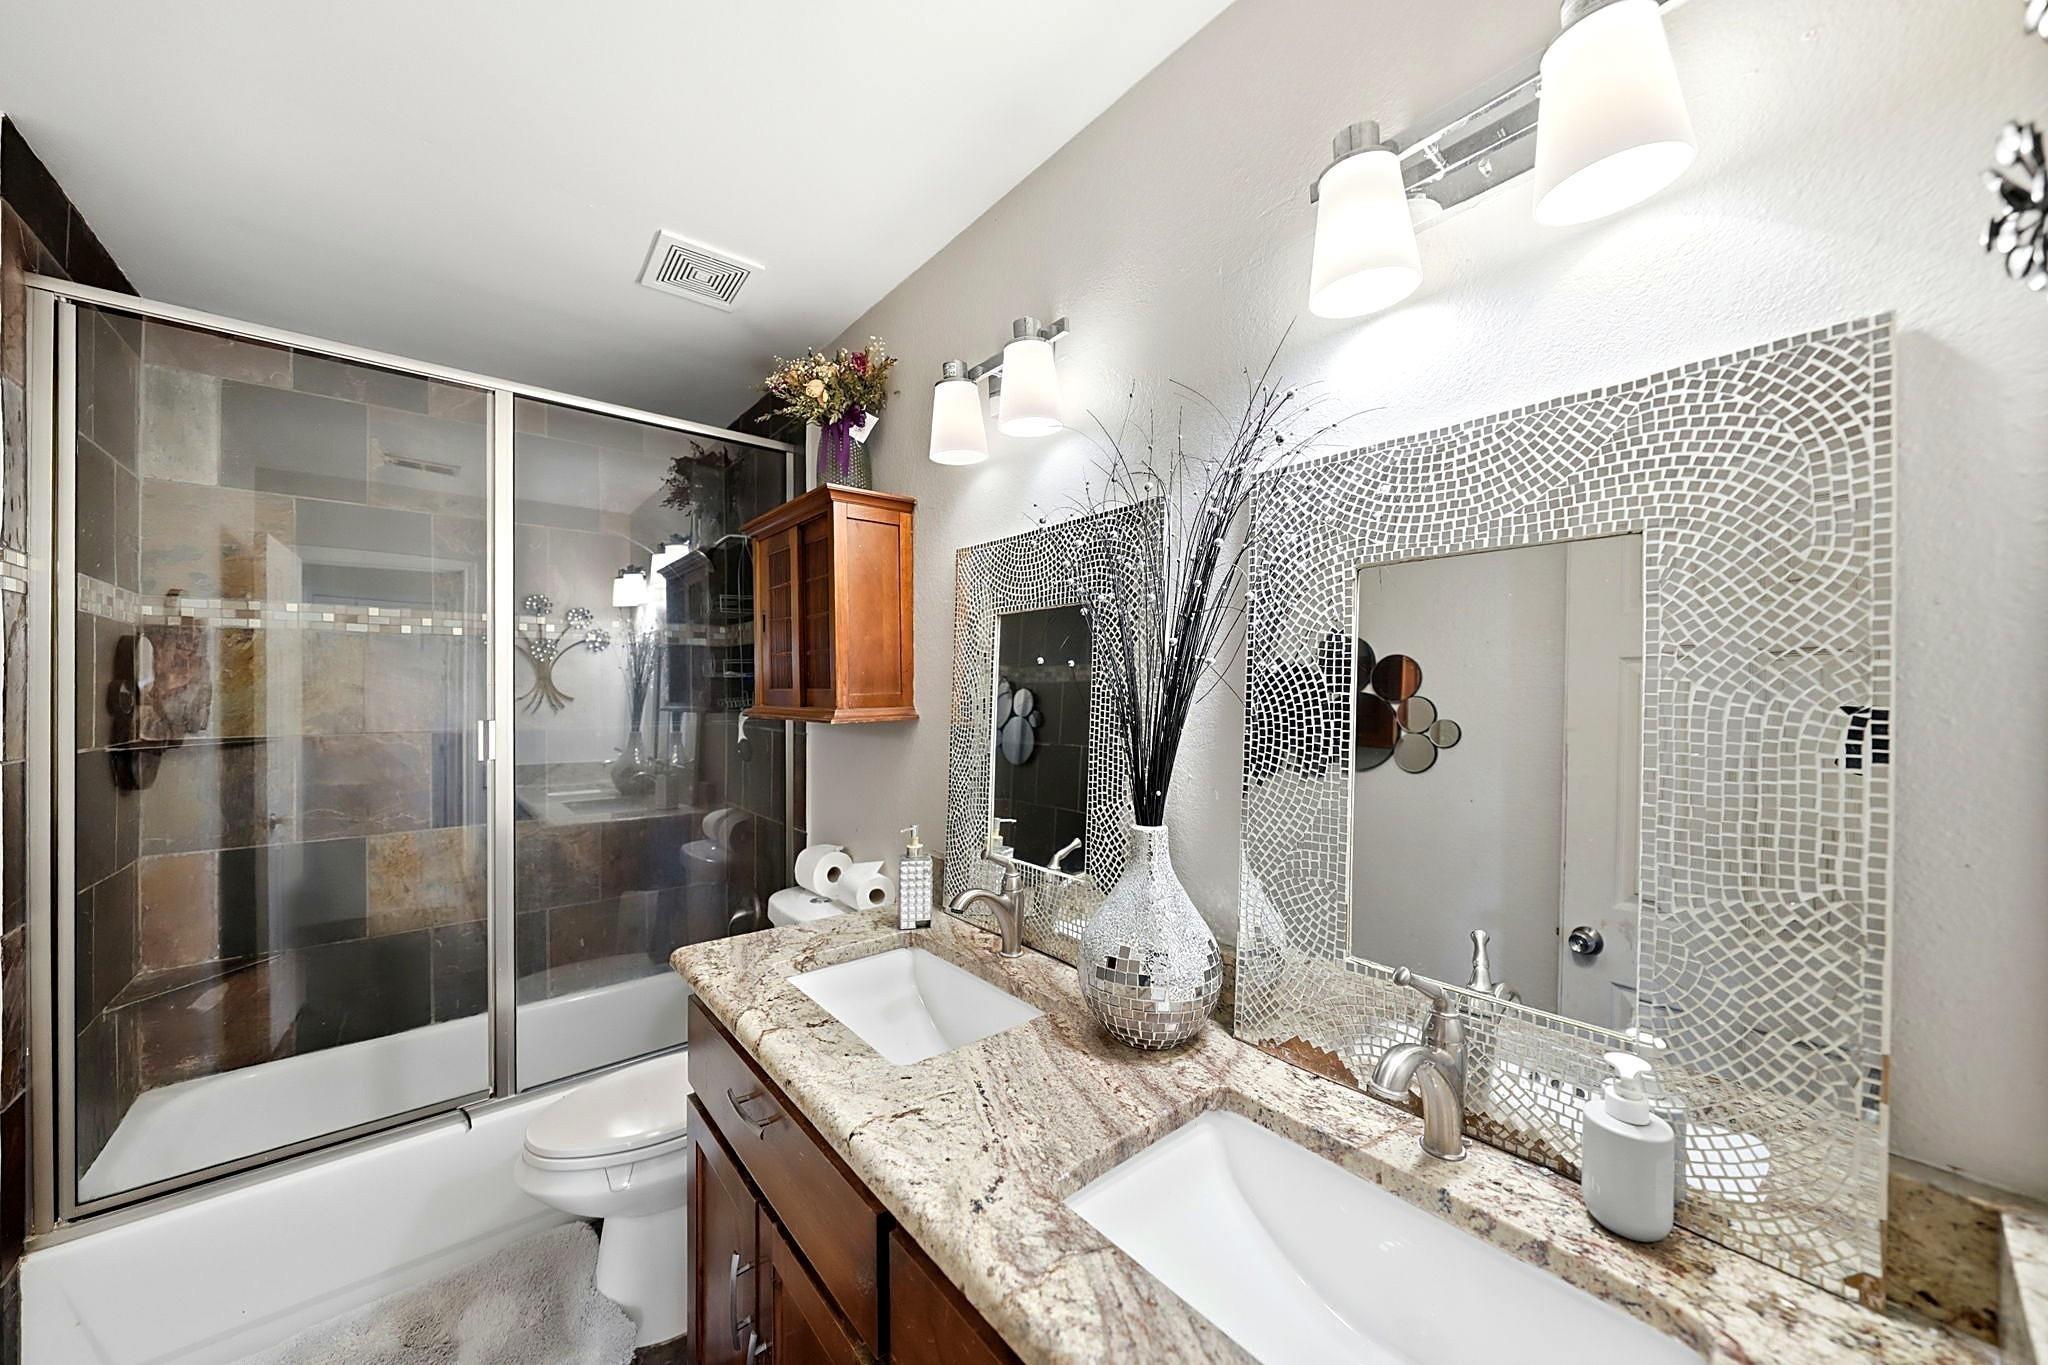
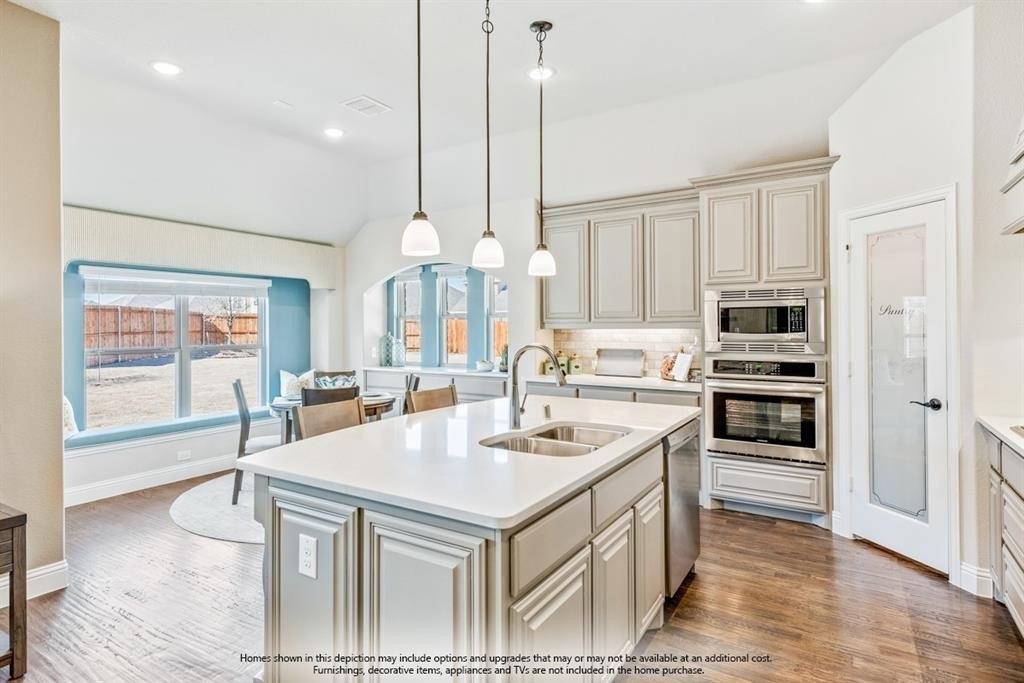
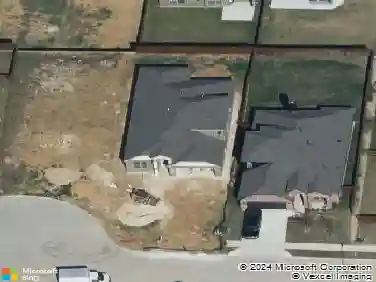
Situated on a large corner lot across from park & community pool, this spacious and character-filled home offers a rare blend of warmth, functionality, and timeless charm. A welcoming brick faade with mature trees creates inviting curb appeal, leading to an expansive interior designed for comfortable living and entertaining. This thoughtfully designed floor plan features 3 living areas, hardwood flooring, and abundant natural light. The grand 2 story foyer with staircase sets the tone, formal living and dining spaces ideal for gatherings. The main living area showcases soaring ceilings, a cozy fireplace, and walls of windows overlooking the backyard. The kitchen is generously sized with extensive cabinetry, center island, stainless double ovens, and a breakfast nook surrounded by windows perfect for everyday living. The adjoining family room offers seamless flow for entertaining, while unique architectural details and art niches throughout add character and charm. The private primary suite is located on the main level and features a spacious layout with a large walk-in closet offering built-in dresser with 6 drawers with shelving on both sides ideal for shoes or additional storage and ensuite bath complete with dual vanities, soaking tub, and separate shower. Additional bedrooms are well sized, with a flexible upstairs layout that includes multiple bedrooms, baths, and bonus living spaces ideal for a game room, media room, or home office, & a versatile nook has built-in desk
Interior Details
3539
5
3
Has Heating:
Yes
Heating Type:
Central
Has Cooling:
Yes
Cooling Type:
Central
Has Fuel:
No
Fuel Type:
N/A
Has Basement:
No
Basement Type:
N/A
Has Flooring:
No
Flooring Type:
N/A
Has Fireplace:
Yes
Fireplace Type:
N/A
Property Details
11721
No
No
Type:
N/A
Location:
N/A
Status:
N/A
Number of Spaces:
N/A
No
No
No
No
No
No
No
Construction Details
N/A
N/A
N/A
N/A
N/A
Tax History
Year
Amount
Land
Improvement
Percent Change
Assessment
2020
$10,917
$80,000
$379,043
--%
$459,043
2019
$10,796
$0
$0
--%
$450,460
2018
$10,310
$80,000
$329,509
--%
$409,509
2017
$10,138
$0
$0
--%
$396,638
2016
$9,290
$0
$0
--%
$360,580
2014
$8,583
$35,000
$292,800
--%
$327,800
2013
$8,353
$35,000
$283,400
--%
$318,400
2012
$7,601
$35,000
$254,800
--%
$289,800

Average Home Price in 76248