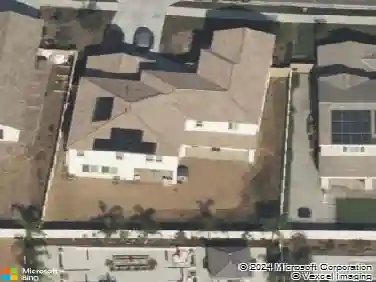
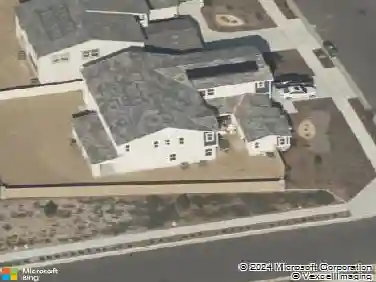
Member Features
Find Real Estate Bargain!
Full foreclosure details
Home value, equity and ownership info
Find homes priced below market
Get full access with a FREE Account
Already a member?
$549,990
Listing Price2beds
3baths
1,570sqft
4,792sqft lot
2172 Falcon Crest Dr, Riverside, CA 92506
Member Features
Find Real Estate Bargain!
Full foreclosure details
Home value, equity and ownership info
Find homes priced below market
Get full access with a FREE Account
Already a member?
For Sale
Off Market
Home type
Price / sqft
Year built
Home Details
Gated community of Crawford Country Estates in Riverside. Step through the double-door entry into a bright, open living space. The living room showcases vaulted ceilings, large windows, and a distinct step-down layout that creates both inviting relaxation and elegant entertaining areas with a fireplace and is the heart of the homewarm, spacious, and filled with natural light. Off of the living you will find a dining off of a large kitchen featuring a counter-height breakfast bar, ideal for casual dining and entertaining. Upstairs, youll find 2 generously sized bedrooms, each offering their own private bathroom for privacy and comfort for family or guests. Step into the backyard where space is no issue and you will find a very unique built in spa with gazebo.The home also includes a large driveway, an attached 2-car garage, and is located in a serene setting with direct access to community walking trails. One trail leads to the community pool, while another guides you to a greenbelt area perfect for picnics, pets, and outdoor play. The HOA fee includes front landscaping, homeowners hazard insurance, and exterior building maintenance, ensuring peace of mind and curb appeal. Dont miss this opportunity to own a home in one of Riversides most sought-after gated communities. Schedule your private showing today!
Interior Details
1570
2
3
Has Heating:
Yes
Heating Type:
Central
Has Cooling:
Yes
Cooling Type:
Central
Has Fuel:
Yes
Fuel Type:
Gas
Has Basement:
No
Basement Type:
N/A
Has Flooring:
No
Flooring Type:
N/A
Has Fireplace:
Yes
Fireplace Type:
N/A
Property Details
4792
Yes
Yes
Type:
Garage, Attached
Location:
N/A
Status:
N/A
Number of Spaces:
2
N/A
N/A
N/A
N/A
N/A
N/A
N/A
Construction Details
Contemporary
Stucco
N/A
N/A
Tile
Tax History
Year
Amount
Land
Improvement
Percent Change
Assessment
2020
$3,747
$100,000
$228,000
--%
$328,000
2019
$2,455
$60,932
$158,448
--%
$219,380
2018
$2,406
$59,738
$155,342
--%
$215,080
2017
$2,362
$58,567
$152,297
--%
$210,864
2016
$2,211
$57,419
$149,311
--%
$206,730
2014
$2,156
$55,450
$144,189
--%
$199,639
2013
$2,145
$55,200
$143,539
--%
$198,739
2012
$2,054
$54,118
$140,725
--%
$194,843

Average Home Price in 92506
Nearby Properties
Zip Code
Price
Bed
Bath
Sqft
Lot
Sold Date
$578,665
$578,665
3 Beds
2.25 Baths
1,732 Sqft
4,792 Lot (sqft)
Sold 10/10/2026
$549,999
$549,999
2 Beds
3 Baths
1,570 Sqft
4,356 Lot (sqft)
Sold 10/13/2026
$563,856
3 Beds
2.25 Baths
1,655 Sqft
4,356 Lot (sqft)
Sold 10/13/2026
$549,990
2 Beds
3 Baths
1,570 Sqft
4,792 Lot (sqft)
Sold 10/05/2026
$597,558
3 Beds
2.25 Baths
1,655 Sqft
4,356 Lot (sqft)
Sold 10/13/2026
$542,145
$542,145
2 Beds
2.25 Baths
1,570 Sqft
5,227 Lot (sqft)
Sold 10/13/2026
$699,999
4 Beds
1.75 Baths
1,562 Sqft
12,632 Lot (sqft)
Sold 10/13/2026
$780,000
2 Beds
1.75 Baths
1,532 Sqft
21,344 Lot (sqft)
Sold 10/13/2026
$635,957
$635,957
3 Beds
1.75 Baths
1,566 Sqft
14,375 Lot (sqft)
Sold NaN/NaN/NaN