
Member Features
Find Real Estate Bargain!
Full foreclosure details
Home value, equity and ownership info
Find homes priced below market
Get full access with a FREE Account
Already a member?
$799,900
Listing Price5beds
3baths
2,778sqft
9,060sqft lot
9888 Falcon Creek Dr, Highlands Ranch, CO 80130
Member Features
Find Real Estate Bargain!
Full foreclosure details
Home value, equity and ownership info
Find homes priced below market
Get full access with a FREE Account
Already a member?
For Sale
Off Market
Home type
Price / sqft
Year built
Home Details
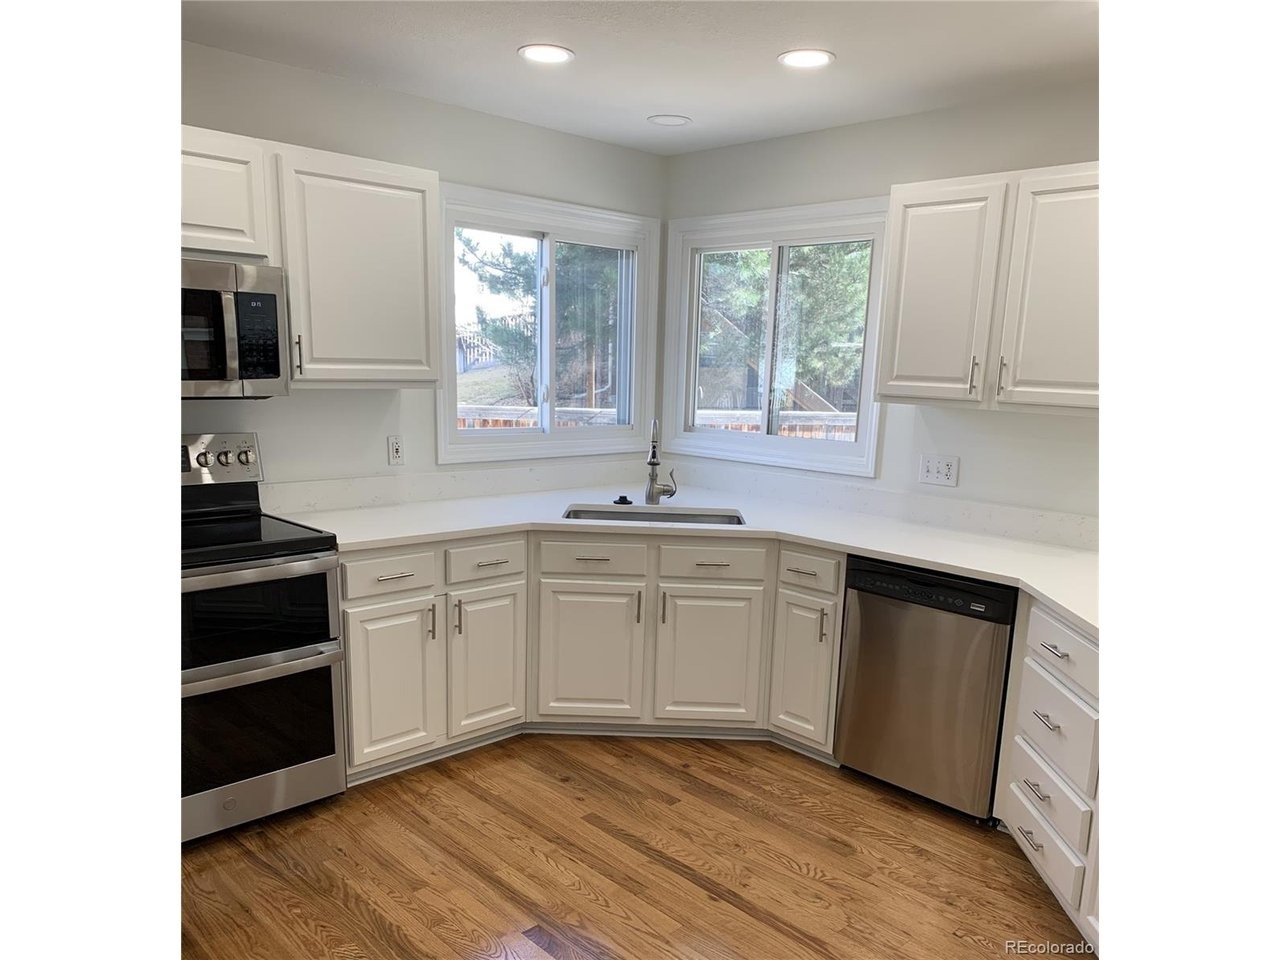
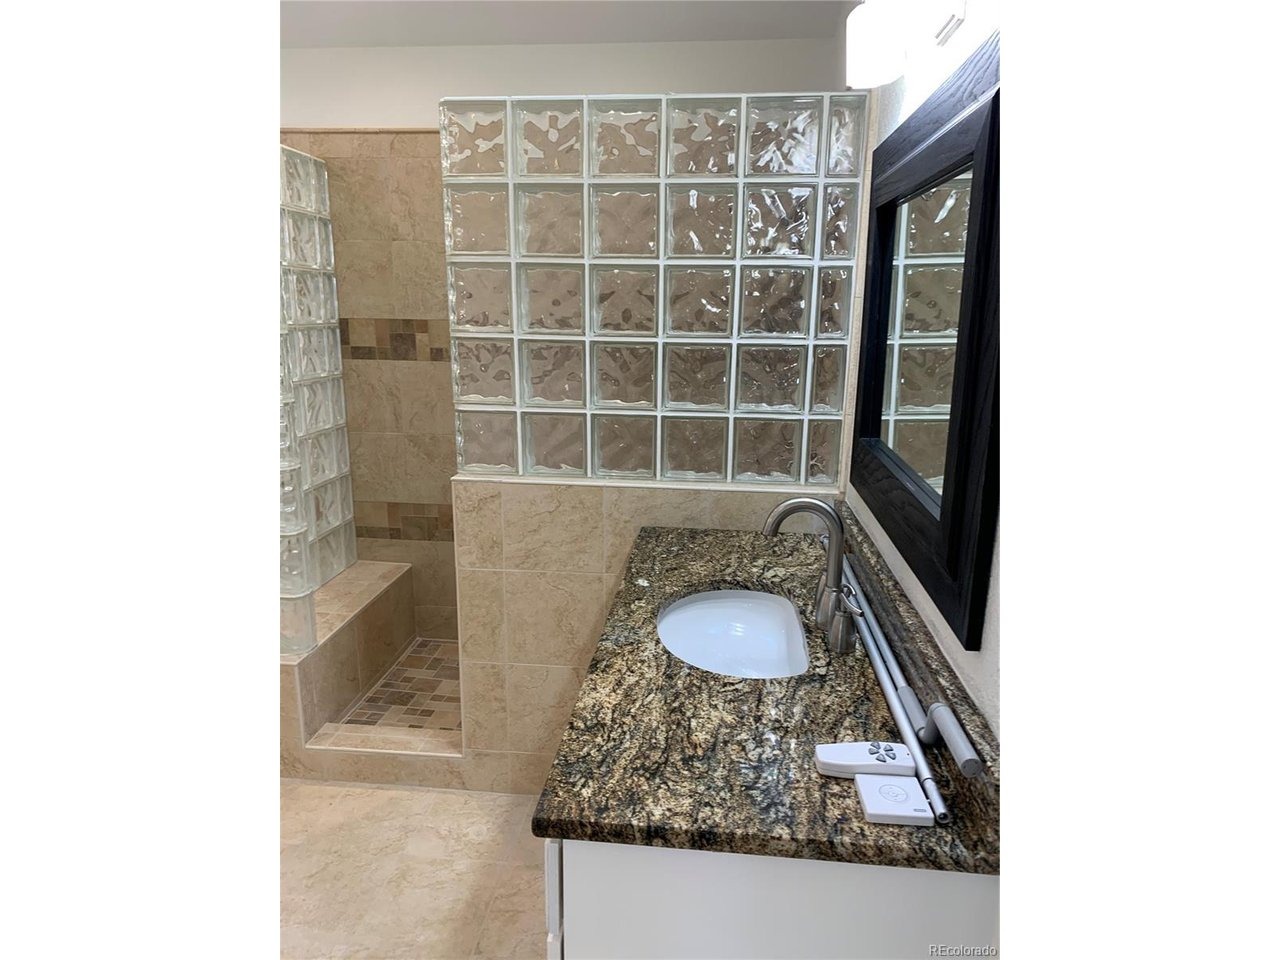
Completely updated and remodeled! Upgrades throughout! Stunning oak hardwood floors on both the main and upper levels. Custom built oak staircase accentuates the entry. Meticulously maintained 4 bedroom + study home in the highly sought after Falcon Creek Subdivision. Open floor plan with soaring vaulted ceilings! Light and bright! The family room includes a brick accented mantel, gas log fireplace & wet bar. The gourmet kitchen includes new expansive quartz waterfall countertops, stainless steel appliances, built-in desk, breakfast bar, and huge additional eating space. There is also a formal dining room & formal living room with a bay window. The main floor also includes a large office/study or use it as a 5th bedroom, as there is a full bath adjacent to it. The primary suite is both spacious and elegant. It includes not only its own private balcony, vaulted ceilings, but also two very large walk-in closets, jetted tub, a custom oversized walk-in shower, and dual vanities with granite countertops. GORGEOUS FRONT AND BACK MANICURED YARD boasts mature trees and shrubs, a large custom stamped concrete patio area, shed for your yard equipment, and an elevated garden area. Additional upgrades include a cement tile roof and high end mechanical systems. Every inch, including all closets, have been freshly painted. Main floor laundry room/mud room includes cabinets and shelving galore, along with access to the back yard. Massive 3-car garage with additional access door to the rear
Interior Details
2778
5
3
Has Heating:
Yes
Heating Type:
Central
Has Cooling:
Yes
Cooling Type:
Central
Has Fuel:
No
Fuel Type:
N/A
Has Basement:
No
Basement Type:
Unfinished
Has Flooring:
No
Flooring Type:
Covered
Has Fireplace:
Yes
Fireplace Type:
N/A
Property Details
9060
No
No
Type:
N/A
Location:
N/A
Status:
N/A
Number of Spaces:
N/A
No
No
No
No
Yes
No
No
Construction Details
N/A
Aluminum/vinyl
N/A
N/A
Wood Shingle
Tax History
Year
Amount
Land
Improvement
Percent Change
Assessment
2019
$3,644
$8,850
$30,300
--%
$39,150
2019
$3,644
$8,850
$30,300
--%
$39,150
2018
$3,593
$8,590
$29,430
--%
$38,020
2017
$3,271
$8,590
$29,430
--%
$38,020
2016
$3,151
$8,550
$27,390
--%
$35,940
2013
$2,722
$7,560
$20,520
--%
$28,080
2013
$2,722
$7,560
$20,520
--%
$28,080
2012
$2,616
$7,720
$19,130
--%
$26,850

Average Home Price in 80130
Nearby Properties
Zip Code
Price
Bed
Bath
Sqft
Lot
Sold Date
$765,000
3 Beds
3 Baths
2,689 Sqft
8,668 Lot (sqft)
Sold 10/07/2026
$700,379
3 Beds
3 Baths
2,648 Sqft
6,055 Lot (sqft)
Sold 10/07/2026
$830,893
4 Beds
3 Baths
2,560 Sqft
12,371 Lot (sqft)
Sold 09/09/2026
$763,507
4 Beds
4 Baths
2,523 Sqft
6,011 Lot (sqft)
Sold 06/24/2026
$772,496
3 Beds
3 Baths
2,534 Sqft
6,011 Lot (sqft)
Sold 06/24/2026
$850,000
4 Beds
3 Baths
2,586 Sqft
9,060 Lot (sqft)
Sold 09/09/2026
$798,794
3 Beds
2 Baths
2,378 Sqft
12,589 Lot (sqft)
Sold 10/06/2026
$793,382
4 Beds
3 Baths
2,377 Sqft
8,189 Lot (sqft)
Sold 10/05/2026
$840,000
3 Beds
3 Baths
2,524 Sqft
17,424 Lot (sqft)
Sold 10/05/2026
Calculators
Mortgage
Mortgage Calculator
Details for 9888 FALCON CREEK DR
Property Debt
Foreclosure Contact Details
Similar Homes Nearby

Guides for Falcon Creek Dr

This blog post explores real estate trends in Omaha and nearby Nebraska cities, analyzing property values, sale prices, and market activity to guide buyers, sellers, and investors.



