Member Features
Find Real Estate Bargain!
Full foreclosure details
Home value, equity and ownership info
Find homes priced below market
Get full access with a FREE Account
Already a member?
$766,419
Listing Price4beds
3.5baths
3,034sqft
13,460sqft lot
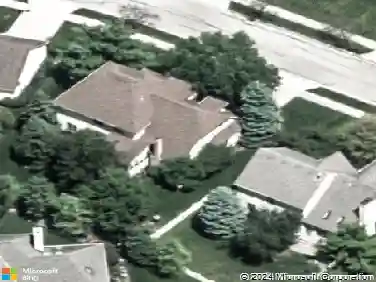
6373 Falcon Chase Dr, Westerville, OH 43082
Member Features
Find Real Estate Bargain!
Full foreclosure details
Home value, equity and ownership info
Find homes priced below market
Get full access with a FREE Account
Already a member?
For Sale
Off Market
Home type
Price / sqft
Year built
Home Details
Simply stunning Harvest Wind home situated on 1/3 of an acre lot. Nothing to do but move in! Updates and upgrades galore. The newly remodeled kitchen boasts an over sized island with gas cooktop, granite countertops, 42'' white cabinetry, and stainless steel appliances. The kitchen is open to the family room and granite surround gas fireplace flanked by built in bookcases. Home automation at your fingertips with smart home features! Smart switches installed, led bulbs in all fixtures, and Eco Bee thermostat. The finished lower level hosts a custom bar with stone backsplash, a 3rd full bath and a rec/theater room. Other updates include newer carpet, refinished hardwood floors, interior and exterior paint, new garage doors, and a patio addition! Prime Westerville Location!
Interior Details
3034
4
3.5
Has Heating:
Yes
Heating Type:
Baseboard
Has Cooling:
Yes
Cooling Type:
Central
Has Fuel:
Yes
Fuel Type:
Oil
Has Basement:
No
Basement Type:
Partial
Has Flooring:
No
Flooring Type:
N/A
Has Fireplace:
Yes
Fireplace Type:
N/A
Property Details
13460
Yes
Yes
Type:
Garage, Attached
Location:
N/A
Status:
N/A
Number of Spaces:
3
No
No
No
No
Yes
No
No
Construction Details
Conventional
Brick/stone (brick And/or Stone)
N/A
N/A
N/A
Tax History
Year
Amount
Land
Improvement
Percent Change
Assessment
2019
$8,868
$22,750
$103,780
--%
$126,530
2018
$8,583
$22,750
$103,780
--%
$126,530
2017
$8,408
$22,750
$103,780
--%
$126,530
2016
$9,267
$22,090
$104,970
--%
$127,060
2015
$9,193
$22,090
$104,970
--%
$127,060
2013
$7,869
$22,090
$88,620
--%
$110,710
2012
$7,816
$22,085
$88,620
--%
$110,705

Average Home Price in 43082
Nearby Properties
Zip Code
Price
Bed
Bath
Sqft
Lot
Sold Date
$864,632
4 Beds
2.5 Baths
3,324 Sqft
18,177 Lot (sqft)
Sold 07/18/2026
$561,959
3 Beds
2.5 Baths
2,605 Sqft
18,557 Lot (sqft)
Sold 06/25/2026
$596,695
$596,695
4 Beds
2 Baths
2,600 Sqft
12,807 Lot (sqft)
Sold 05/27/2026
$759,000
4 Beds
5 Baths
3,346 Sqft
11,195 Lot (sqft)
Sold 10/26/2026
$571,795
4 Beds
3 Baths
2,668 Sqft
10,716 Lot (sqft)
Sold 10/27/2026
$722,985
4 Beds
2.5 Baths
2,811 Sqft
10,324 Lot (sqft)
Sold 10/27/2026
$725,608
4 Beds
3.5 Baths
3,151 Sqft
11,413 Lot (sqft)
Sold 10/27/2026
$599,900
4 Beds
2.5 Baths
3,139 Sqft
11,587 Lot (sqft)
Sold 10/27/2026
$599,900
4 Beds
3 Baths
2,607 Sqft
12,327 Lot (sqft)
Sold 10/27/2026