Member Features
Find Real Estate Bargain!
Full foreclosure details
Home value, equity and ownership info
Find homes priced below market
Get full access with a FREE Account
Already a member?
$599,980
Listing Price4beds
2.5baths
2,559sqft
16,988sqft lot
8 Fairwood Farms Dr, West Hartford, CT 06107
Member Features
Find Real Estate Bargain!
Full foreclosure details
Home value, equity and ownership info
Find homes priced below market
Get full access with a FREE Account
Already a member?
For Sale
Off Market
Home type
Price / sqft
Year built
Home Details
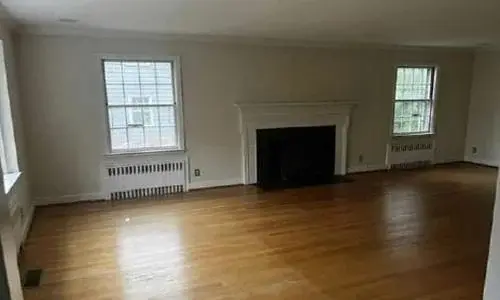
Welcome to 8 Fairwood Farms Drive, a distinctive 4-bedroom, 2.5-bath custom expanded ranch offering over 2,500 sq ft of living space, a flexible floor plan and wonderful indoor-outdoor living. The stone front gives the home timeless character, while inside hardwood floors flow throughout most living areas. The main level features a spacious fireplaced living room, dining room and eat-in kitchen, with excellent potential to create a stunning open-concept gathering space. Three bedrooms, two full baths, convenient first-floor laundry and a separate office with its own private entrance complete this level. Upstairs, the expansive private primary suite is a true retreat, featuring a half bath with room to expand into a full bathroom and walk-in closet, plus a large private deck overlooking the backyard. Outside, enjoy a spacious, private yard and patio ideal for entertaining or relaxing. An attached 2-car garage, central air and whole-house generator add everyday comfort and convenience. The large basement provides exceptional storage and future finishing potential, with plumbing already in place for an additional half bath. Ideally located minutes from West Hartford Center and Blue Back Square, Westfarms, West Hartford Reservoir, golf and I-84. A truly unique home with space, character and endless possibilities!
Interior Details
2559
4
2.5
Has Heating:
Yes
Heating Type:
Forced Air With Air Conditioning
Has Cooling:
Yes
Cooling Type:
N/A
Has Fuel:
Yes
Fuel Type:
Gas
Has Basement:
No
Basement Type:
Unfinished
Has Flooring:
No
Flooring Type:
N/A
Has Fireplace:
Yes
Fireplace Type:
N/A
Property Details
16988
No
No
Type:
Garage, Attached
Location:
N/A
Status:
N/A
Number of Spaces:
1
N/A
N/A
N/A
N/A
N/A
N/A
N/A
Construction Details
Cape Cod
Aluminum/vinyl
N/A
Gable
Shingle
Tax History
Year
Amount
Land
Improvement
Percent Change
Assessment
2020
$9,837
$80,150
$155,190
--%
$235,340
2019
$9,837
$80,150
$155,190
--%
$235,340
2018
$9,649
$80,150
$155,190
--%
$235,340
2017
$9,658
$80,150
$155,190
--%
$235,340
2016
$9,630
$61,320
$182,420
--%
$243,740
2014
$8,326
$61,320
$161,490
--%
$222,810
2011
$8,088
$61,320
$161,490
--%
$222,810

Average Home Price in 06107
Nearby Properties
Zip Code
Price
Bed
Bath
Sqft
Lot
Sold Date
$729,000
4 Beds
3 Baths
2,206 Sqft
10,890 Lot (sqft)
Sold 10/13/2026
$804,107
3 Beds
2.5 Baths
2,205 Sqft
10,019 Lot (sqft)
Sold 10/26/2026
$799,900
4 Beds
2.5 Baths
2,866 Sqft
16,117 Lot (sqft)
Sold 10/26/2026
$599,900
4 Beds
3 Baths
2,679 Sqft
11,326 Lot (sqft)
Sold 10/27/2026
$839,491
3 Beds
2.5 Baths
2,456 Sqft
14,375 Lot (sqft)
Sold 10/27/2026
$549,000
4 Beds
2.5 Baths
2,400 Sqft
12,197 Lot (sqft)
Sold 10/27/2026
$679,296
5 Beds
3.5 Baths
2,462 Sqft
12,632 Lot (sqft)
Sold 10/26/2026
$1,812,384
$1,812,384
4 Beds
4.5 Baths
2,636 Sqft
16,988 Lot (sqft)
Sold 10/27/2026
$675,000
4 Beds
3 Baths
2,366 Sqft
10,454 Lot (sqft)
Sold 10/13/2026