Member Features
Find Real Estate Bargain!
Full foreclosure details
Home value, equity and ownership info
Find homes priced below market
Get full access with a FREE Account
Already a member?
$395,000
Listing Price3beds
2baths
2,087sqft
10,023sqft lot
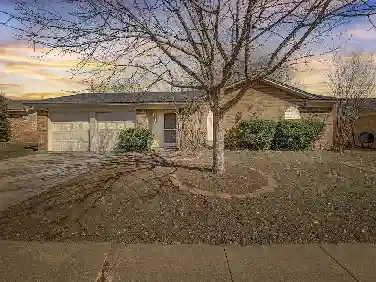
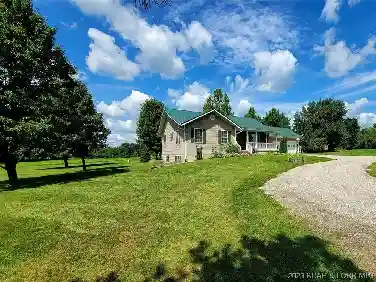
157 Fairweather Dr, Burleson, TX 76028
Member Features
Find Real Estate Bargain!
Full foreclosure details
Home value, equity and ownership info
Find homes priced below market
Get full access with a FREE Account
Already a member?
For Sale
Pending
Off Market
Home type
Price / sqft
Year built
Home Details
This beautiful home is back on market and so ready for a new family. Rich luxury vinyl plank floors welcome you and set the tone for the open, inviting layout. A wall of windows along the back fills the home with natural light and showcases serene backyard views. The spacious family room with soaring ceilings and a stunning gas fireplace with stacked stone-offers a cozy focal point and entertainers dream-flowing seamlessly into the kitchen. Designed with both luxury and practicality in mind, the kitchen boasts white cabinetry, quartz countertops, GE Profile appliances, and useful storage throughout. The Whirlpool side-by-side refrigerator can remain. Filtered drinking water at the sink and expanded pantry space add everyday convenience. With a split-bedroom floorplan for privacy, the primary suite is tucked off the kitchen. Here the warm hardwood flooring continues. Electronic shades enhance the natural light and capture peaceful backyard views. The ensuite bath features a Jetta Advantage soaking tub, separate shower with bench, dual vanities, and a generous walk-in closet. A large study with French doors and closet provides the perfect space for a home office, guest room, or flex space. Secondary bedrooms are spacious, with one offering direct access to the hall bath via a pocket door-ideal for guests or multi-generational living. The laundry room is equipped with additional cabinetry and a folding area, and the GE Profile washer and dryer can remain with the home. Step outs
Interior Details
2087
3
2
Has Heating:
No
Heating Type:
N/A
Has Cooling:
No
Cooling Type:
N/A
Has Fuel:
No
Fuel Type:
N/A
Has Basement:
No
Basement Type:
N/A
Has Flooring:
No
Flooring Type:
N/A
Has Fireplace:
Yes
Fireplace Type:
N/A
Property Details
10023
No
No
Type:
N/A
Location:
N/A
Status:
N/A
Number of Spaces:
N/A
N/A
N/A
N/A
N/A
N/A
N/A
N/A
Construction Details
N/A
N/A
N/A
N/A
N/A
Tax History
Year
Amount
Land
Improvement
Percent Change
Assessment
2020
$1,501
$56,130
$0
--%
$56,130
2019
$1,523
$56,130
$0
--%
$56,130
2017
$1,582
$55,000
$0
--%
$55,000
2017
$1,582
$55,000
$0
--%
$55,000
2016
$1,504
$55,000
$0
--%
$55,000

Average Home Price in 76028