

Member Features
Find Real Estate Bargain!
Full foreclosure details
Home value, equity and ownership info
Find homes priced below market
Get full access with a FREE Account
Already a member?
$610,000
Listing Price4beds
3baths
2,093sqft
435,625sqft lot
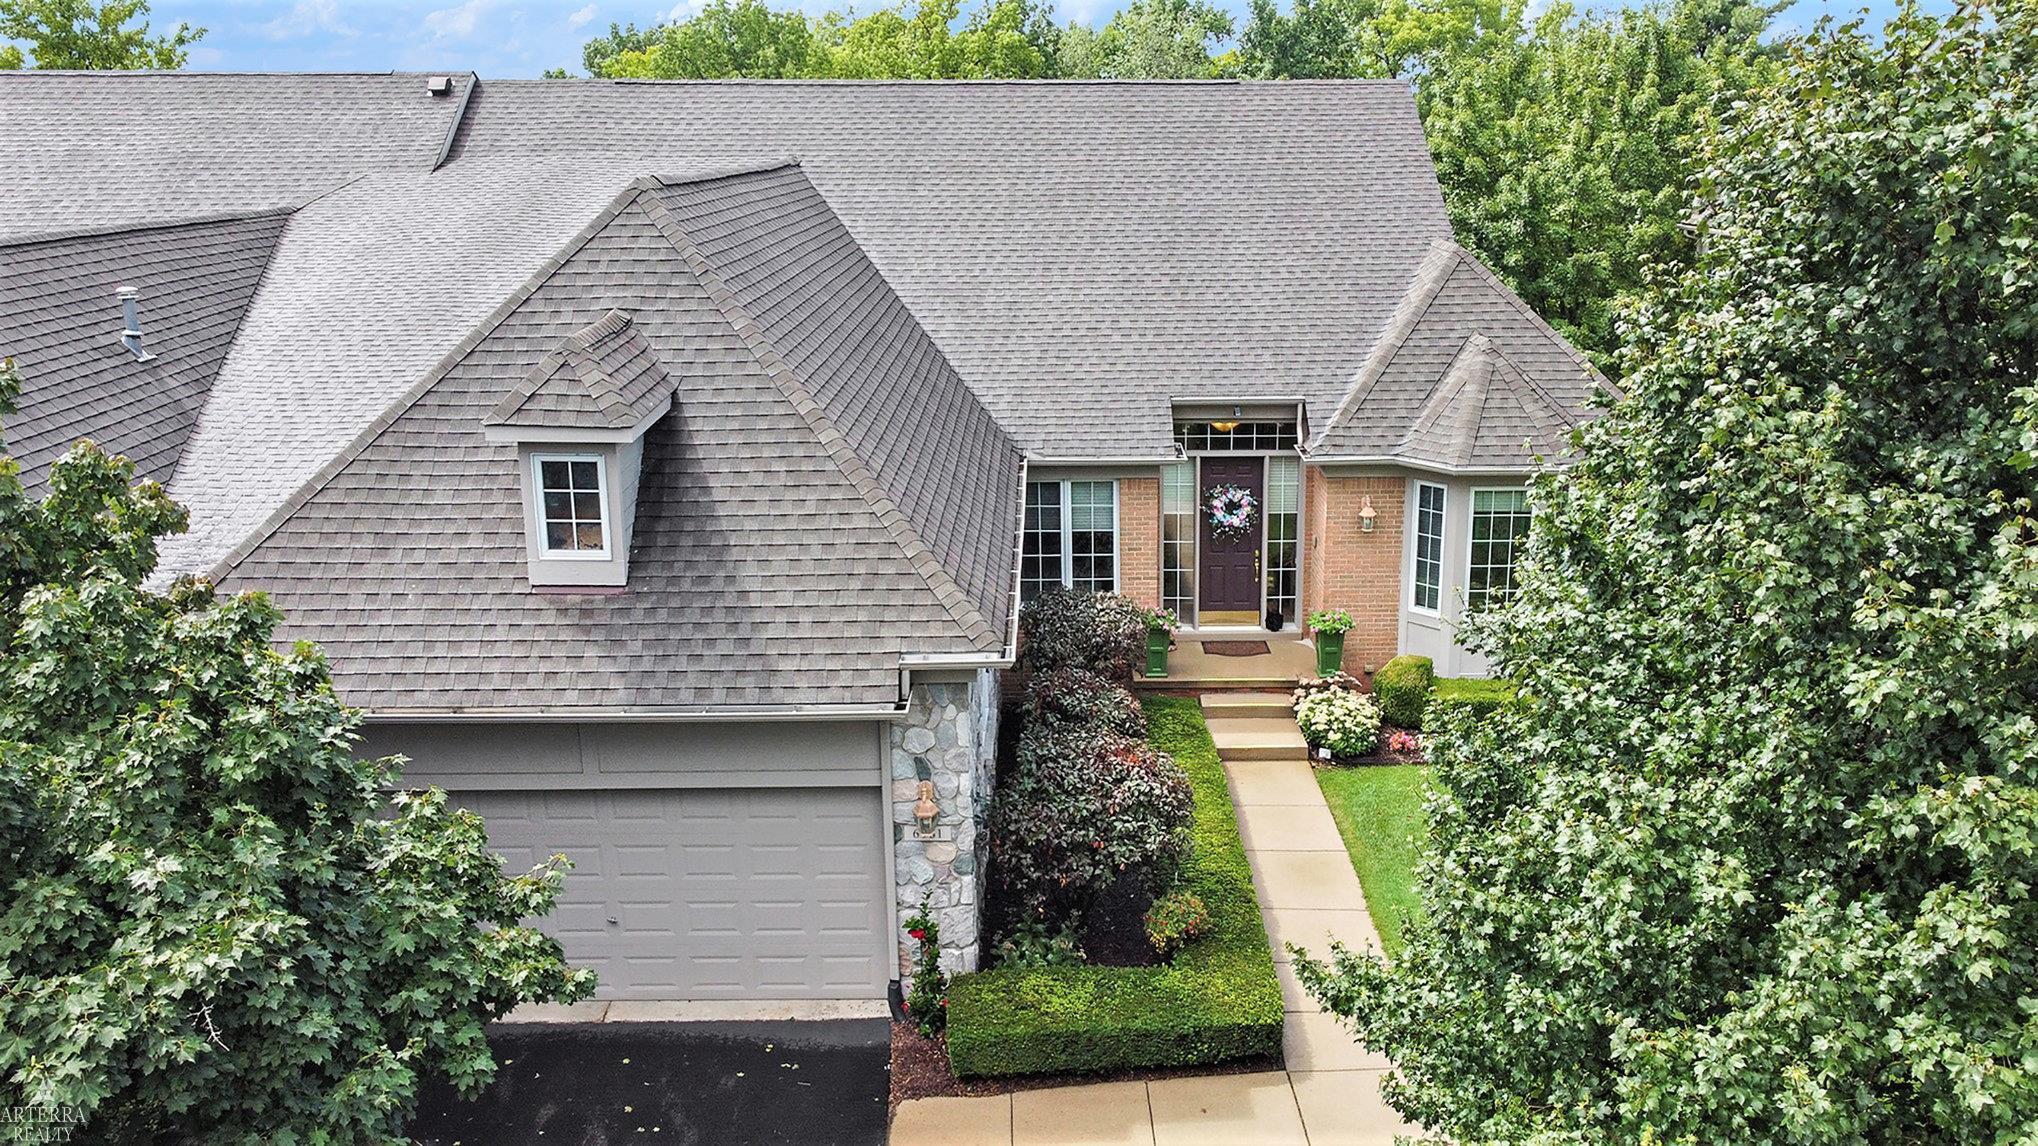
6961 N Fairways Dr, Clarkston, MI 48348
Member Features
Find Real Estate Bargain!
Full foreclosure details
Home value, equity and ownership info
Find homes priced below market
Get full access with a FREE Account
Already a member?
For Sale
Off Market
Home type
Price / sqft
Year built
Home Details
OPEN HOUSE SATURDAY, 9/14 12-2PM. Situated on the 8th hole of Pine Knob Golf Club, you won't want to miss this exquisitely well-maintained, ranch style condo located within the beautiful community of the Fairways at Pine Knob. Professionally renovated and decorated from top to bottom, this condo is an entertainer's dream both inside and out. Upon entering the condo, you'll notice natural light filling the space as you look out into the peaceful backyard. First floor features include high ceilings, ceramic tile flooring throughout, Hunter Douglas Blinds Throughout, an updated kitchen with dovetail cabinets and granite countertops and double-oven, butlers pantry, beautiful sunset views on the elevated second story deck with retractable awning, spacious dining room, and solid 9 ft interior doors with custom closets throughout. The first floor includes the primary bedroom suite with a generous walk-in closet, as well as the second bedroom suite with a full bathroom and first floor laundry. Head down into the lower level to grab a bottle of wine from the 570-bottle temperature-controlled wine cellar. Entertain your guests as you sit at the custom granite island looking out on the walk-out stamped concrete covered patio with hot tub. The downstairs also includes engineered hardwood flooring throughout, ample amounts of storage and two additional bedrooms that can be used as an office space or library. The second kitchen downstairs includes an additional refrigerator,
Interior Details
2093
4
3
Has Heating:
Yes
Heating Type:
Forced Air With Air Conditioning
Has Cooling:
Yes
Cooling Type:
N/A
Has Fuel:
Yes
Fuel Type:
Gas
Has Basement:
No
Basement Type:
Finished
Has Flooring:
No
Flooring Type:
N/A
Has Fireplace:
Yes
Fireplace Type:
N/A
Property Details
435625
Yes
Yes
Type:
N/A
Location:
N/A
Status:
N/A
Number of Spaces:
N/A
No
No
No
No
No
No
No
Construction Details
Condo/apartment
Wood Siding
N/A
N/A
N/A
Tax History
Year
Amount
Land
Improvement
Percent Change
Assessment
2019
$5,617
$0
$0
--%
$215,300
2019
$5,617
$0
$0
--%
$208,000
2018
$5,511
$0
$0
--%
$195,400
2017
$5,092
$0
$0
--%
$193,700
2016
$5,071
$0
$0
--%
$178,300
2014
$5,008
$0
$0
--%
$156,800
2013
$3,877
$0
$0
--%
$125,400
2012
$3,786
$0
$0
--%
$143,700

Average Home Price in 48348
Nearby Properties
Zip Code
Price
Bed
Bath
Sqft
Lot
Sold Date
$763,632
3 Beds
2.5 Baths
1,839 Sqft
597,025 Lot (sqft)
Sold 06/26/2026
$630,000
$630,000
2 Beds
3 Baths
1,959 Sqft
7,797 Lot (sqft)
Sold 09/29/2026
$692,774
$692,774
2 Beds
3.5 Baths
1,971 Sqft
7,971 Lot (sqft)
Sold 10/13/2026
$642,303
$642,303
3 Beds
2.5 Baths
1,987 Sqft
7,797 Lot (sqft)
Sold 10/13/2026
$649,900
3 Beds
3 Baths
1,781 Sqft
597,025 Lot (sqft)
Sold 07/10/2025
$724,900
3 Beds
3.5 Baths
2,293 Sqft
319,470 Lot (sqft)
Sold 10/13/2026
$610,000
$610,000
4 Beds
3 Baths
2,093 Sqft
435,625 Lot (sqft)
Sold 10/05/2026
$460,000
3 Beds
2.5 Baths
1,848 Sqft
12,937 Lot (sqft)
Sold 10/13/2026





