
Member Features
Find Real Estate Bargain!
Full foreclosure details
Home value, equity and ownership info
Find homes priced below market
Get full access with a FREE Account
Already a member?
$1,003,192
Listing Price4beds
3.5baths
2,711sqft
26,136sqft lot
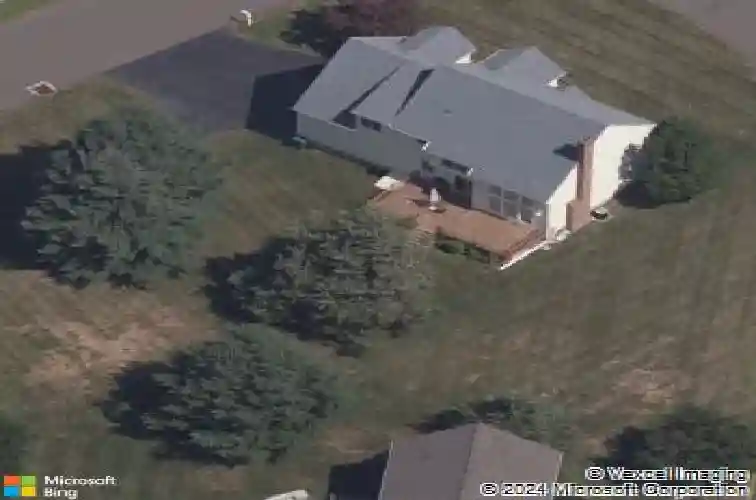
283 Fairway Xing, Glastonbury, CT 06033
Member Features
Find Real Estate Bargain!
Full foreclosure details
Home value, equity and ownership info
Find homes priced below market
Get full access with a FREE Account
Already a member?
For Sale
Home type
Price / sqft
Year built
Home Details
Another hole-in-one! Bask in the pretty view from this impressive home set on Glastonbury's popular Minnechaug golf course! Expansive deck, 2-story family room windows & a sprawling primary suite are just some of the reasons to love this home! Formal living room flows through to the light-filled family room via a set of French doors. Family room boasts high ceilings with dramatic windows and a fireplace. White kitchen with stainless steel appliances and granite countertops is on trend! Range hood vents to the exterior, a feature every chef wants! Convenient butler's pantry creates additional storage. Upstairs, enjoy hardwood throughout! Primary suite is a sea of tranquility (or should we say pond?). A great view of the golf course's water feature is a highlight! En suite primary bathroom features dual sinks, jacuzzi tub & shower stall. Generous walk-in closet enhances your comfort. 3 more bedrooms that share a hallway bath and a laundry room round out the upper level. Finished basement has fresh, new carpet, a full bath and is ideal for an office/den and game room. But wait, there's more! Public water, public sewer, natural gas, central air, 3 car garage, level lot, irrigation system, 2019 HVAC. Book your appointment today!
Interior Details
2711
4
3.5
Has Heating:
Yes
Heating Type:
Forced Air With Air Conditioning
Has Cooling:
Yes
Cooling Type:
N/A
Has Fuel:
Yes
Fuel Type:
Gas
Has Basement:
No
Basement Type:
Unfinished
Has Flooring:
No
Flooring Type:
N/A
Has Fireplace:
Yes
Fireplace Type:
N/A
Property Details
26136
No
No
Type:
N/A
Location:
N/A
Status:
N/A
Number of Spaces:
N/A
N/A
N/A
N/A
N/A
N/A
N/A
N/A
Construction Details
Colonial
Aluminum/vinyl
N/A
Gable
Asphalt
Tax History
Year
Amount
Land
Improvement
Percent Change
Assessment
2020
$12,472
$131,000
$207,000
--%
$338,000
2019
$12,290
$131,000
$207,000
--%
$338,000
2018
$12,168
$131,000
$207,000
--%
$338,000
2017
$11,684
$105,800
$206,200
--%
$312,000
2016
$11,357
$105,800
$206,200
--%
$312,000
2014
$11,123
$105,800
$206,200
--%
$312,000
2011
$10,951
$105,800
$206,200
--%
$312,000

Average Home Price in 06033
Nearby Properties
Zip Code
Price
Bed
Bath
Sqft
Lot
Sold Date
$--
4 Beds
3 Baths
2,933 Sqft
43,124 Lot (sqft)
Sold 06/09/2026
$1,003,192
$1,003,192
4 Beds
3.5 Baths
2,711 Sqft
26,136 Lot (sqft)
Sold 10/26/2026
$657,981
4 Beds
2.5 Baths
2,952 Sqft
58,370 Lot (sqft)
Sold 10/26/2026
$942,830
4 Beds
2.5 Baths
2,468 Sqft
19,166 Lot (sqft)
Sold 10/27/2026







