
Member Features
Find Real Estate Bargain!
Full foreclosure details
Home value, equity and ownership info
Find homes priced below market
Get full access with a FREE Account
Already a member?
$624,900
Listing Price5beds
4baths
3,243sqft
31,276sqft lot
244 Fairway View Dr, Oxford, MI 48371
Member Features
Find Real Estate Bargain!
Full foreclosure details
Home value, equity and ownership info
Find homes priced below market
Get full access with a FREE Account
Already a member?
For Sale
Off Market
Home type
Price / sqft
Year built
Home Details
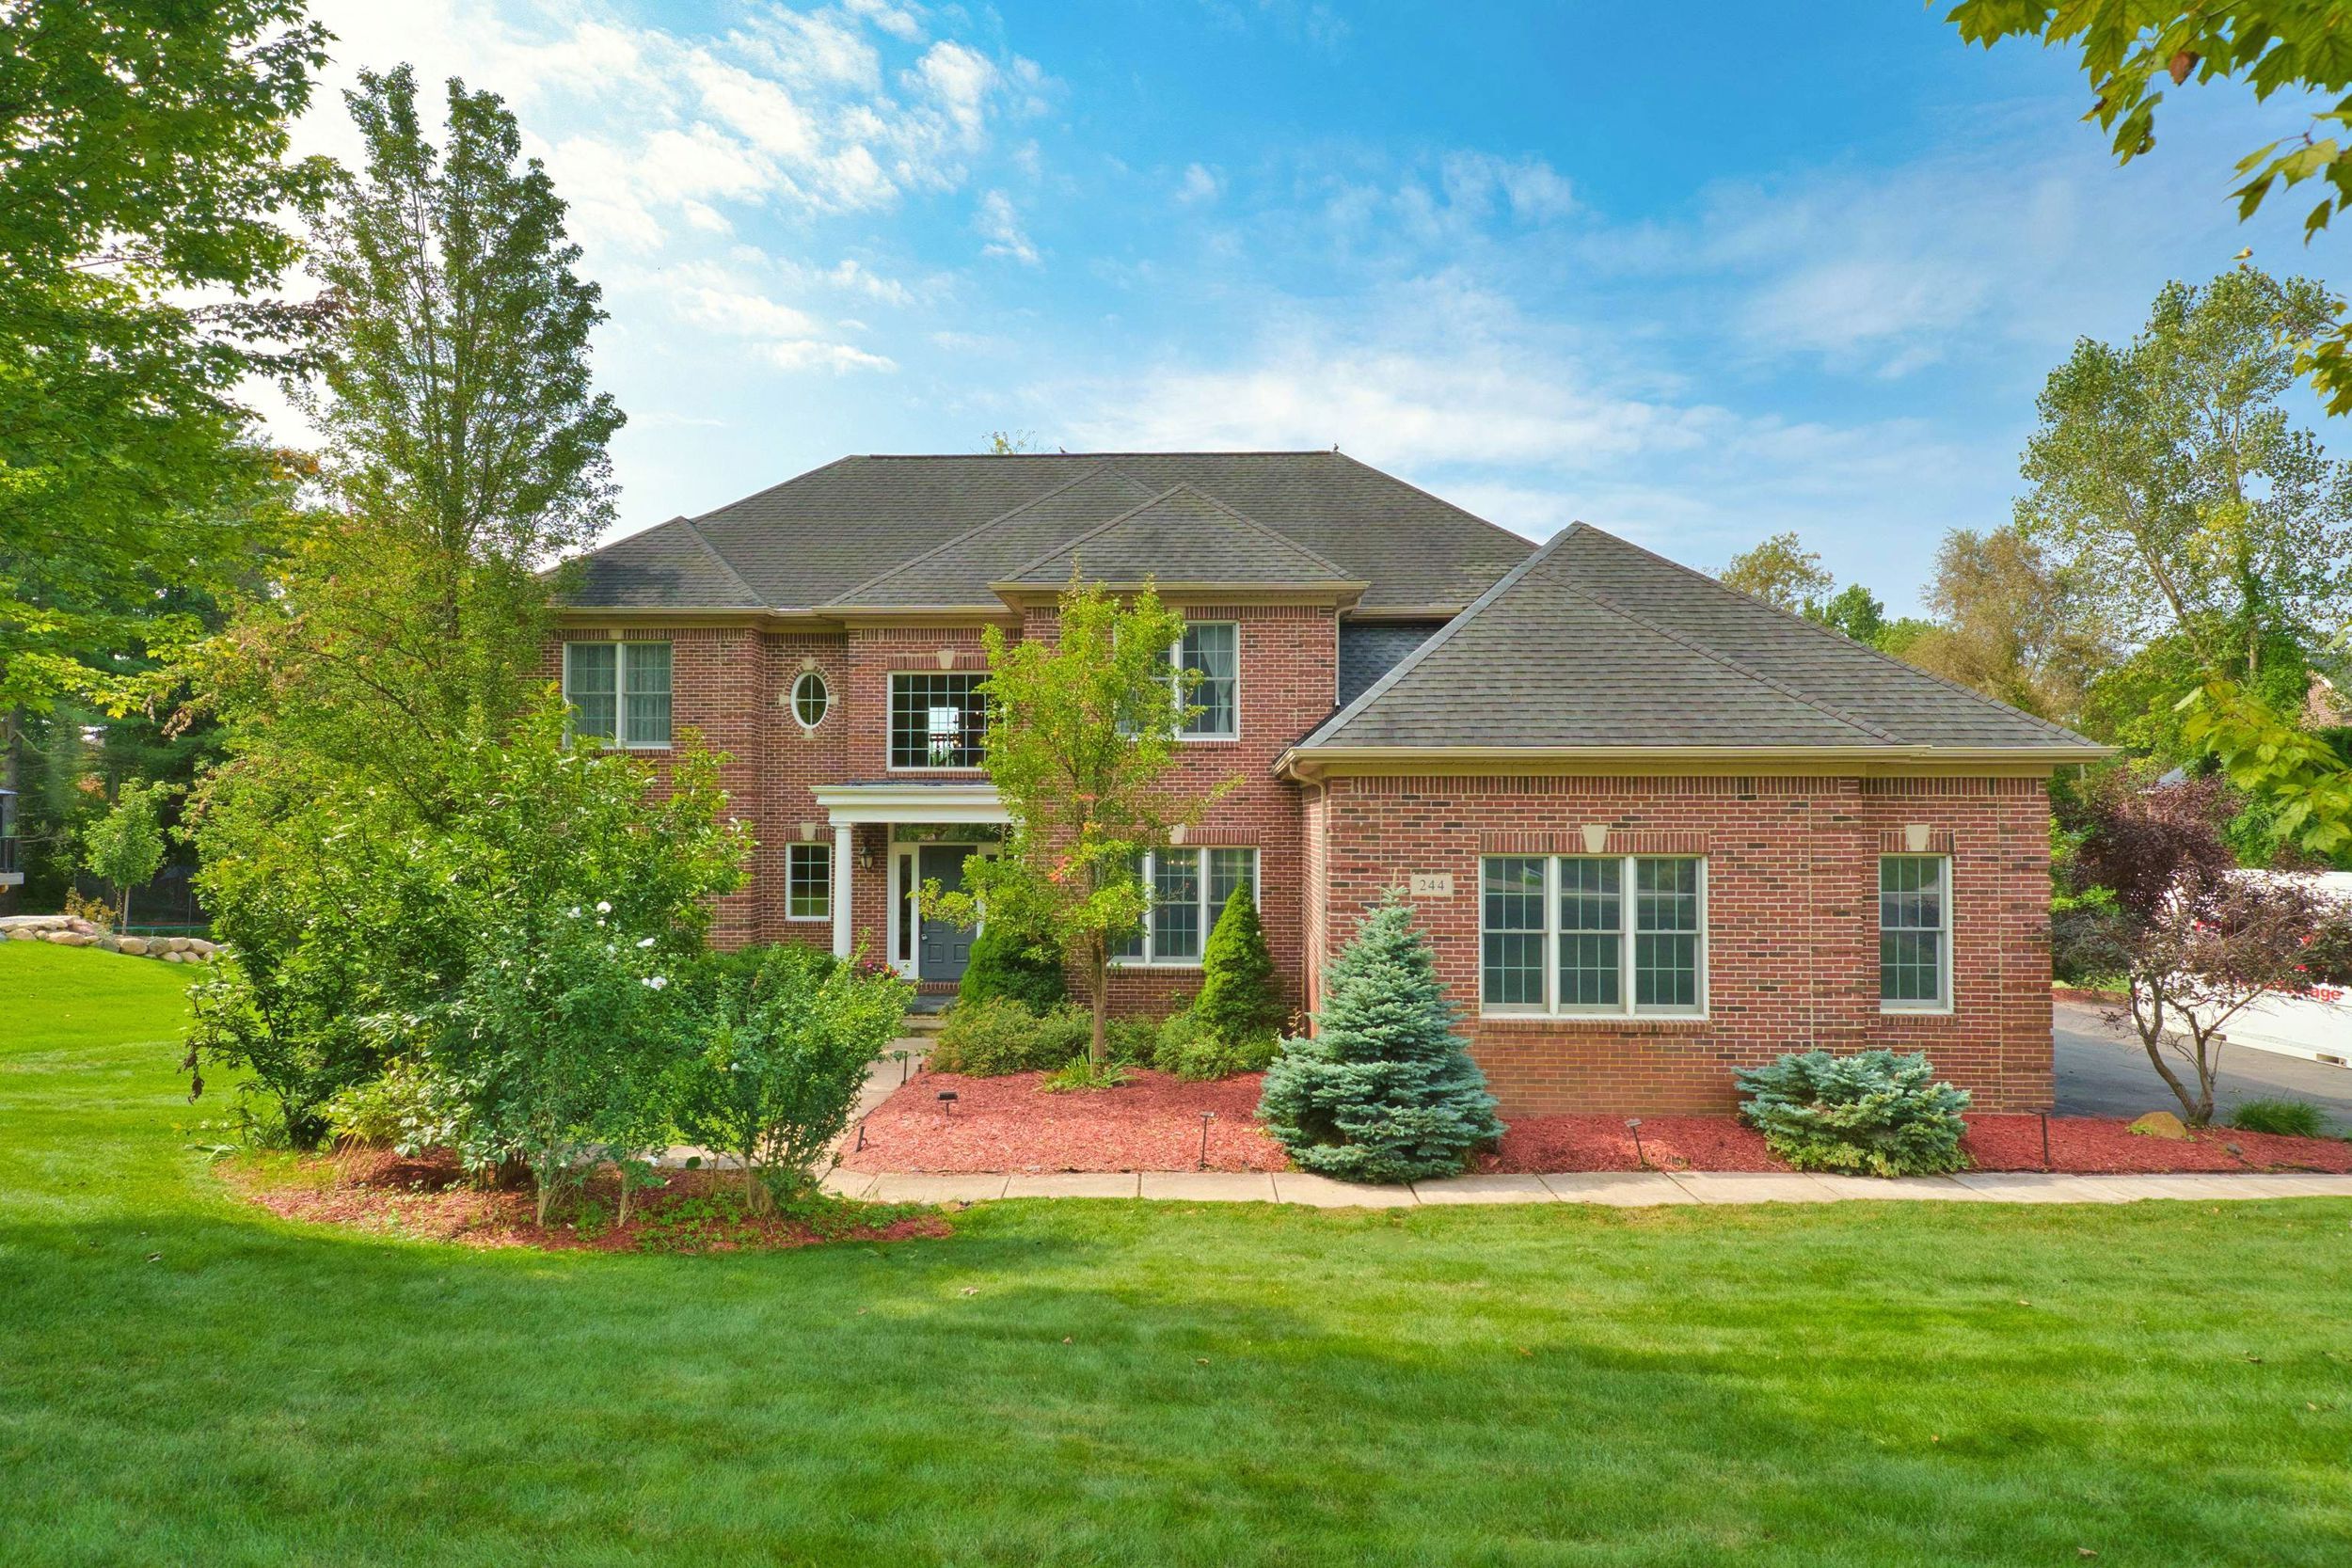
Welcome to 244 Fairway View Drive, A beautiful custom built 5-bedroom, 3.5-bath Colonial located in the highly desired Stonebridge Hills Subdivision. This home features a two story foyer, open-concept great room with gas fireplace and plenty of natural lighting. A formal dining room and butler pantry with wine cooler. The large kitchen with island has granite countertops, abundance of cabinets, stainless steel appliances, dual ovens, and breakfast nook. Hardwood floors throughout! This fabulous floor plan also includes a first floor laundry, study, and office area. Upstairs has 4 bedrooms, bath, and a large primary bedroom/ with private bathroom and walk-in closet. A Professionally finished walk-out basement with an additional bedroom, updated bathroom, entertainment/living area with gas fireplace. Extra large lot with deck, patio area, 3 car garage! LO Schools! BATVAI Seller to pay for a one year warranty for purchaser. Approximately 3/4 acre!
Interior Details
3243
5
4
Has Heating:
Yes
Heating Type:
Forced Air With Air Conditioning
Has Cooling:
Yes
Cooling Type:
N/A
Has Fuel:
Yes
Fuel Type:
Gas
Has Basement:
No
Basement Type:
Basement (unspecified)
Has Flooring:
No
Flooring Type:
N/A
Has Fireplace:
Yes
Fireplace Type:
N/A
Property Details
31276
Yes
Yes
Type:
N/A
Location:
N/A
Status:
N/A
Number of Spaces:
N/A
No
No
No
No
No
No
No
Construction Details
Colonial
Aluminum/vinyl
N/A
N/A
N/A
Tax History
Year
Amount
Land
Improvement
Percent Change
Assessment
2019
$6,162
$0
$0
--%
$239,980
2019
$6,162
$0
$0
--%
$240,620
2018
$6,045
$0
$0
--%
$235,380
2017
$5,937
$0
$0
--%
$222,410
2016
$5,925
$0
$0
--%
$217,820
2014
$5,439
$0
$0
--%
$172,260
2013
$5,493
$0
$0
--%
$158,310
2012
$6,561
$0
$0
--%
$186,870

Average Home Price in 48371
Nearby Properties
Zip Code
Price
Bed
Bath
Sqft
Lot
Sold Date
$624,900
5 Beds
4 Baths
3,243 Sqft
31,276 Lot (sqft)
Sold 09/29/2026




