Member Features
Find Real Estate Bargain!
Full foreclosure details
Home value, equity and ownership info
Find homes priced below market
Get full access with a FREE Account
Already a member?
$674,930
Listing Price3beds
2baths
3,088sqft
10,444sqft lot
4457 Fairway View Dr, Aledo, TX 76008
Member Features
Find Real Estate Bargain!
Full foreclosure details
Home value, equity and ownership info
Find homes priced below market
Get full access with a FREE Account
Already a member?
For Sale
Off Market
Home type
Price / sqft
Year built
Home Details
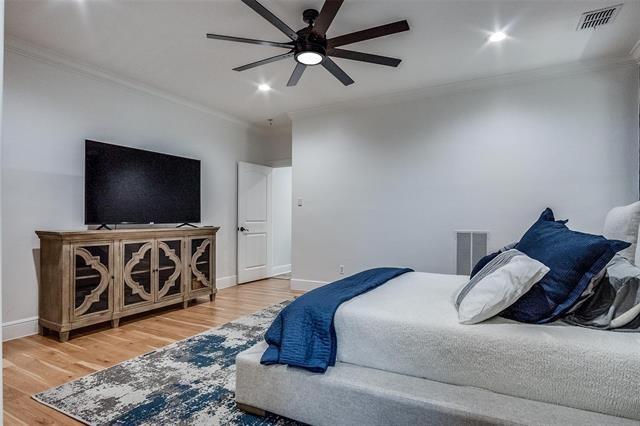
Welcome to a truly special one-story custom home built by Clarity Homes in 2006, offering timeless craftsmanship, exceptional finishes, & peaceful greenbelt views. Thoughtfully designed for both comfortable everyday living & elegant entertaining, this meticulously maintained home features four bedrooms-or three bedrooms plus a dedicated office-three full baths, & an oversized two-car garage.nInside, hardwood floors, 10-foot ceilings, double-stage crown molding, custom trim, and beautifully detailed box ceilings create an elevated yet inviting atmosphere throughout the home. Walls of east-facing windows fill the living, dining, and kitchen areas with abundant natural light while maintaining privacy. Step outside to the covered back porch to enjoy spectacular eastern horizon views overlooking the green space-a serene setting for morning coffee, evening dinners, or watching deer and other wildlife.nThe chefs kitchen is designed for serious cooking & entertaining, featuring lighted cabinetry with antique German glass, GE Profile appliances, a large center island, & an additional sink for convenient prep & workspace.nThe spacious primary suite features a beautiful box ceiling & French doors opening directly to the covered back porch. A desirable split-bedroom layout provides additional privacy for family members & guests.nPractical features are equally impressive, including a whole-home generator for added peace of mind during severe weather. Tucked away above the home is an excep
Interior Details
3088
3
2
Has Heating:
Yes
Heating Type:
Central
Has Cooling:
Yes
Cooling Type:
Central
Has Fuel:
No
Fuel Type:
N/A
Has Basement:
No
Basement Type:
N/A
Has Flooring:
No
Flooring Type:
N/A
Has Fireplace:
Yes
Fireplace Type:
N/A
Property Details
10444
No
No
Type:
N/A
Location:
N/A
Status:
N/A
Number of Spaces:
N/A
No
No
No
No
Yes
No
No
Construction Details
N/A
N/A
N/A
N/A
N/A
Tax History
Year
Amount
Land
Improvement
Percent Change
Assessment
2020
$11,692
$88,000
$338,229
--%
$426,229
2019
$11,322
$88,000
$339,798
--%
$427,798
2018
$11,112
$88,000
$315,972
--%
$403,972
2017
$10,491
$88,000
$288,722
--%
$376,722
2016
$10,595
$0
$0
--%
$374,000
2013
$9,253
$44,000
$296,000
--%
$340,000
2013
$9,253
$44,000
$282,000
--%
$326,000
2012
$10,358
$44,000
$298,000
--%
$342,000

Average Home Price in 76008
Nearby Properties
Zip Code
Price
Bed
Bath
Sqft
Lot
Sold Date
$542,754
$542,754
4 Beds
3 Baths
2,869 Sqft
11,326 Lot (sqft)
Sold 10/27/2026