Member Features
Find Real Estate Bargain!
Full foreclosure details
Home value, equity and ownership info
Find homes priced below market
Get full access with a FREE Account
Already a member?
$550,000
Listing Price3beds
2baths
2,110sqft
7,700sqft lot
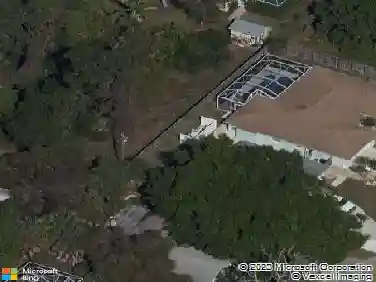
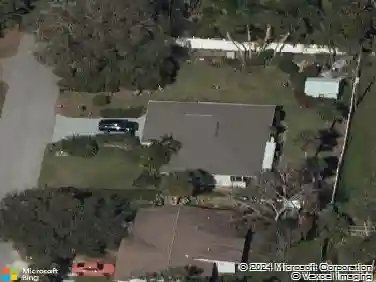
461 Fairway Isles Dr, Venice, FL 34285
Member Features
Find Real Estate Bargain!
Full foreclosure details
Home value, equity and ownership info
Find homes priced below market
Get full access with a FREE Account
Already a member?
For Sale
Off Market
Home type
Price / sqft
Year built
Home Details
Live where the lush fairways meet swaying palms and sparkling waterwelcome to your personal retreat within the gates of Pelican Pointe Golf & Country Club. This beautifully maintained 3-bedroom, 2-bath home offers expansive, panoramic views of the golf course and tranquil water, perfectly positioned along the first hole. From the moment you enter through elegant double doors, youre greeted by a breathtaking vista, framed by a formal dining room with a sophisticated trayed ceiling. The open great room features 8-foot pocketing sliders that extend your living space to a spacious, screened and covered lanaicomplete with a relaxing spa and the perfect setting for sunset views or quiet mornings.nThe generously sized primary suite also takes full advantage of the stunning outlook and includes multiple closets and a luxurious bath with a soaking tub and a curbless walk-in shower. Thoughtful updates like a 2018 roof replacement, recently repiped plumbing, and accordion and roll-down shutters on all windows and glass doors offer both comfort and peace of mind.nAs a resident of Pelican Pointe, youll enjoy access to a vibrant array of amenities, including a clubhouse with a grill room and bar overlooking the 18th hole, formal dining events, a fitness center, tennis and pickleball courts, and a heated community pool. Golf lovers can take advantage of the 27-hole championship course and expansive practice facilities with either pay-as-you-play greens fees or an optional membership. Your H
Interior Details
2110
3
2
Has Heating:
Yes
Heating Type:
Central
Has Cooling:
Yes
Cooling Type:
Central
Has Fuel:
No
Fuel Type:
N/A
Has Basement:
No
Basement Type:
N/A
Has Flooring:
No
Flooring Type:
Carpet
Has Fireplace:
Yes
Fireplace Type:
N/A
Property Details
7700
Yes
Yes
Type:
Garage, Attached
Location:
N/A
Status:
N/A
Number of Spaces:
2
No
No
No
No
Yes
No
No
Construction Details
N/A
Stucco
N/A
Hip
Concrete
Tax History
Year
Amount
Land
Improvement
Percent Change
Assessment
2020
$4,794
$101,900
$246,700
--%
$348,600
2019
$4,483
$126,000
$201,700
--%
$327,700
2018
$3,330
$0
$0
--%
$272,837
2017
$3,303
$0
$0
--%
$266,373
2016
$3,313
$0
$0
--%
$260,894
2014
$3,356
$0
$0
--%
$257,024
2013
$3,353
$0
$0
--%
$253,226
2012
$3,258
$0
$0
--%
$248,600

Average Home Price in 34285
Nearby Properties
Zip Code
Price
Bed
Bath
Sqft
Lot
Sold Date
$441,967
3 Beds
3 Baths
2,127 Sqft
11,720 Lot (sqft)
Sold 09/23/2026
$545,489
$545,489
3 Beds
2 Baths
1,830 Sqft
7,158 Lot (sqft)
Sold 08/19/2026
$433,639
3 Beds
2 Baths
1,906 Sqft
6,160 Lot (sqft)
Sold 07/07/2026
$536,857
$536,857
3 Beds
2 Baths
1,994 Sqft
6,362 Lot (sqft)
Sold 06/04/2026
$582,806
3 Beds
2 Baths
2,124 Sqft
7,776 Lot (sqft)
Sold 10/26/2026
$465,265
2 Beds
2 Baths
1,917 Sqft
6,688 Lot (sqft)
Sold 10/27/2026
$531,224
2 Beds
2 Baths
1,810 Sqft
6,504 Lot (sqft)
Sold 10/26/2026
$497,786
$497,786
3 Beds
2 Baths
2,115 Sqft
6,652 Lot (sqft)
Sold 10/27/2026
$709,887
$709,887
3 Beds
2 Baths
2,258 Sqft
10,280 Lot (sqft)
Sold 10/27/2026