Member Features
Find Real Estate Bargain!
Full foreclosure details
Home value, equity and ownership info
Find homes priced below market
Get full access with a FREE Account
Already a member?
$1,525,000
Listing Price4beds
3baths
3,612sqft
15,682sqft lot
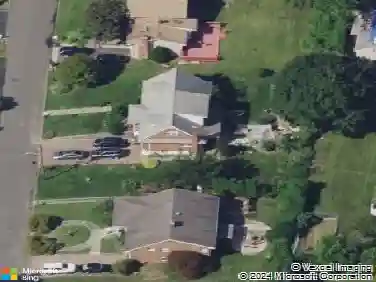
6 Fairway Dr, White Plains, NY 10605
Member Features
Find Real Estate Bargain!
Full foreclosure details
Home value, equity and ownership info
Find homes priced below market
Get full access with a FREE Account
Already a member?
For Sale
Off Market
Home type
Price / sqft
Year built
Home Details
Tucked away on a quiet, tree-lined street in the heart of Gedney Farms, this exceptional English Tudor offers a rare blend of architectural charm, modern luxury, and sweeping golf course views. Overlooking the rolling greens of Westchester Hills Golf Club, the home is a private sanctuary just minutes from downtown White Plains.nnStep inside to discover a grand entry hall that leads to a sun-drenched living room with fireplace. An elegant formal dining room with French doors opens to a screened-in porch overlooking the expansive grounds, perfect for entertaining or enjoying quiet mornings. The oversized chefs kitchen features a large island, breakfast nook, and an adjoining family room, creating an effortless open-concept layout ideal for both daily living and gatherings.nnUpstairs, the spacious primary suite includes a cozy reading nook, tranquil fairway views, a beautifully renovated bathroom, and a walk-in closet. Three additional bedrooms are generously sized, including one with private access to a large balcony overlooking the course.nnThe home has been extensively renovated, with a reimagined kitchen and baths, Marvin custom windows and doors, upgraded central HVAC, a full exterior repaint and lush professional landscaping. The roof has also been updated, and the fully fenced backyard offers both charm and functionality.nnWith hardwood floors throughout, a walk-up attic, and a beautifully landscaped 0.36-acre lot, this move-in-ready Tudor delivers refined living in one o
Interior Details
3612
4
3
Has Heating:
Yes
Heating Type:
Hot Water
Has Cooling:
Yes
Cooling Type:
Central
Has Fuel:
Yes
Fuel Type:
Gas
Has Basement:
No
Basement Type:
Full
Has Flooring:
No
Flooring Type:
N/A
Has Fireplace:
Yes
Fireplace Type:
N/A
Property Details
15682
Yes
Yes
Type:
Garage, Attached
Location:
N/A
Status:
N/A
Number of Spaces:
2
No
Yes
No
No
No
No
No
Construction Details
Other
Stucco
N/A
N/A
N/A
Tax History
Year
Amount
Land
Improvement
Percent Change
Assessment
2019
$20,037
$5,150
$14,250
--%
$19,400
2018
$15,033
$5,150
$14,250
--%
$19,400
2017
$18,133
$5,150
$14,250
--%
$19,400
2017
$17,924
$5,150
$14,250
--%
$19,400
2016
$18,322
$5,150
$14,250
--%
$19,400
2013
$17,877
$5,150
$15,300
--%
$20,450

Average Home Price in 10605
Nearby Properties
Zip Code
Price
Bed
Bath
Sqft
Lot
Sold Date
$1,898,271
$1,898,271
4 Beds
3 Baths
3,576 Sqft
16,553 Lot (sqft)
Sold 06/18/2026
$1,525,000
$1,525,000
4 Beds
3 Baths
3,612 Sqft
15,682 Lot (sqft)
Sold 10/13/2026
$1,395,000
$1,395,000
5 Beds
4 Baths
3,595 Sqft
10,890 Lot (sqft)
Sold 10/05/2026
$1,350,000
$1,350,000
5 Beds
4 Baths
3,704 Sqft
12,632 Lot (sqft)
Sold 10/13/2026
$1,360,000
$1,360,000
3 Beds
3 Baths
3,400 Sqft
17,424 Lot (sqft)
Sold 10/26/2026
$1,325,000
$1,325,000
6 Beds
4 Baths
3,622 Sqft
13,504 Lot (sqft)
Sold 09/29/2026
$1,525,000
$1,525,000
5 Beds
4 Baths
3,274 Sqft
14,810 Lot (sqft)
Sold 10/26/2026
$1,550,000
$1,550,000
5 Beds
5 Baths
3,680 Sqft
17,424 Lot (sqft)
Sold 10/26/2026
$1,478,767
$1,478,767
5 Beds
3 Baths
3,900 Sqft
18,295 Lot (sqft)
Sold 10/27/2026