Member Features
Find Real Estate Bargain!
Full foreclosure details
Home value, equity and ownership info
Find homes priced below market
Get full access with a FREE Account
Already a member?
$399,900
Listing Price3beds
2baths
1,468sqft
6,186sqft lot
626 Fairway Dr, Royal Oak, MI 48073
Member Features
Find Real Estate Bargain!
Full foreclosure details
Home value, equity and ownership info
Find homes priced below market
Get full access with a FREE Account
Already a member?
For Sale
Off Market
Home type
Price / sqft
Year built
Home Details
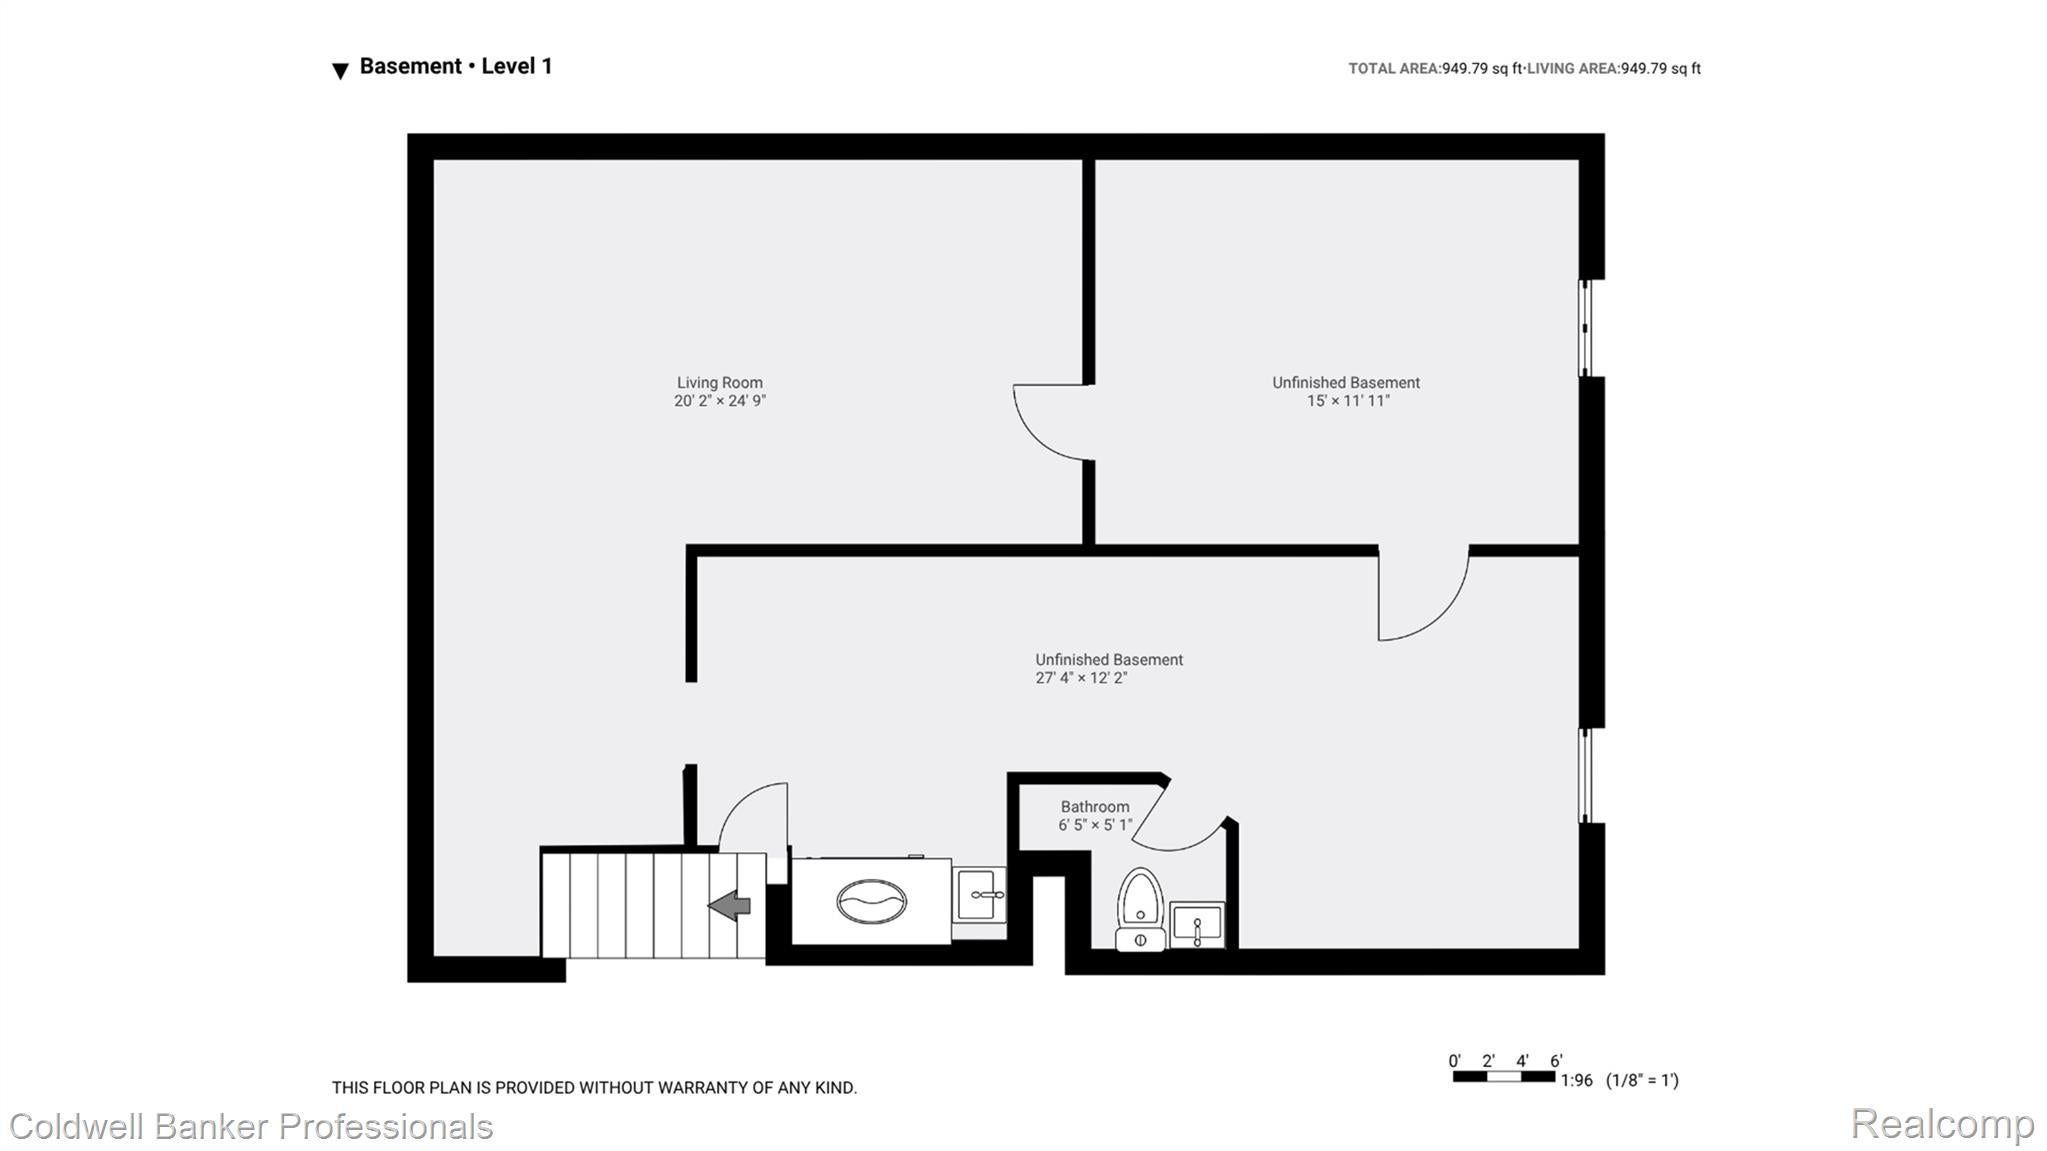
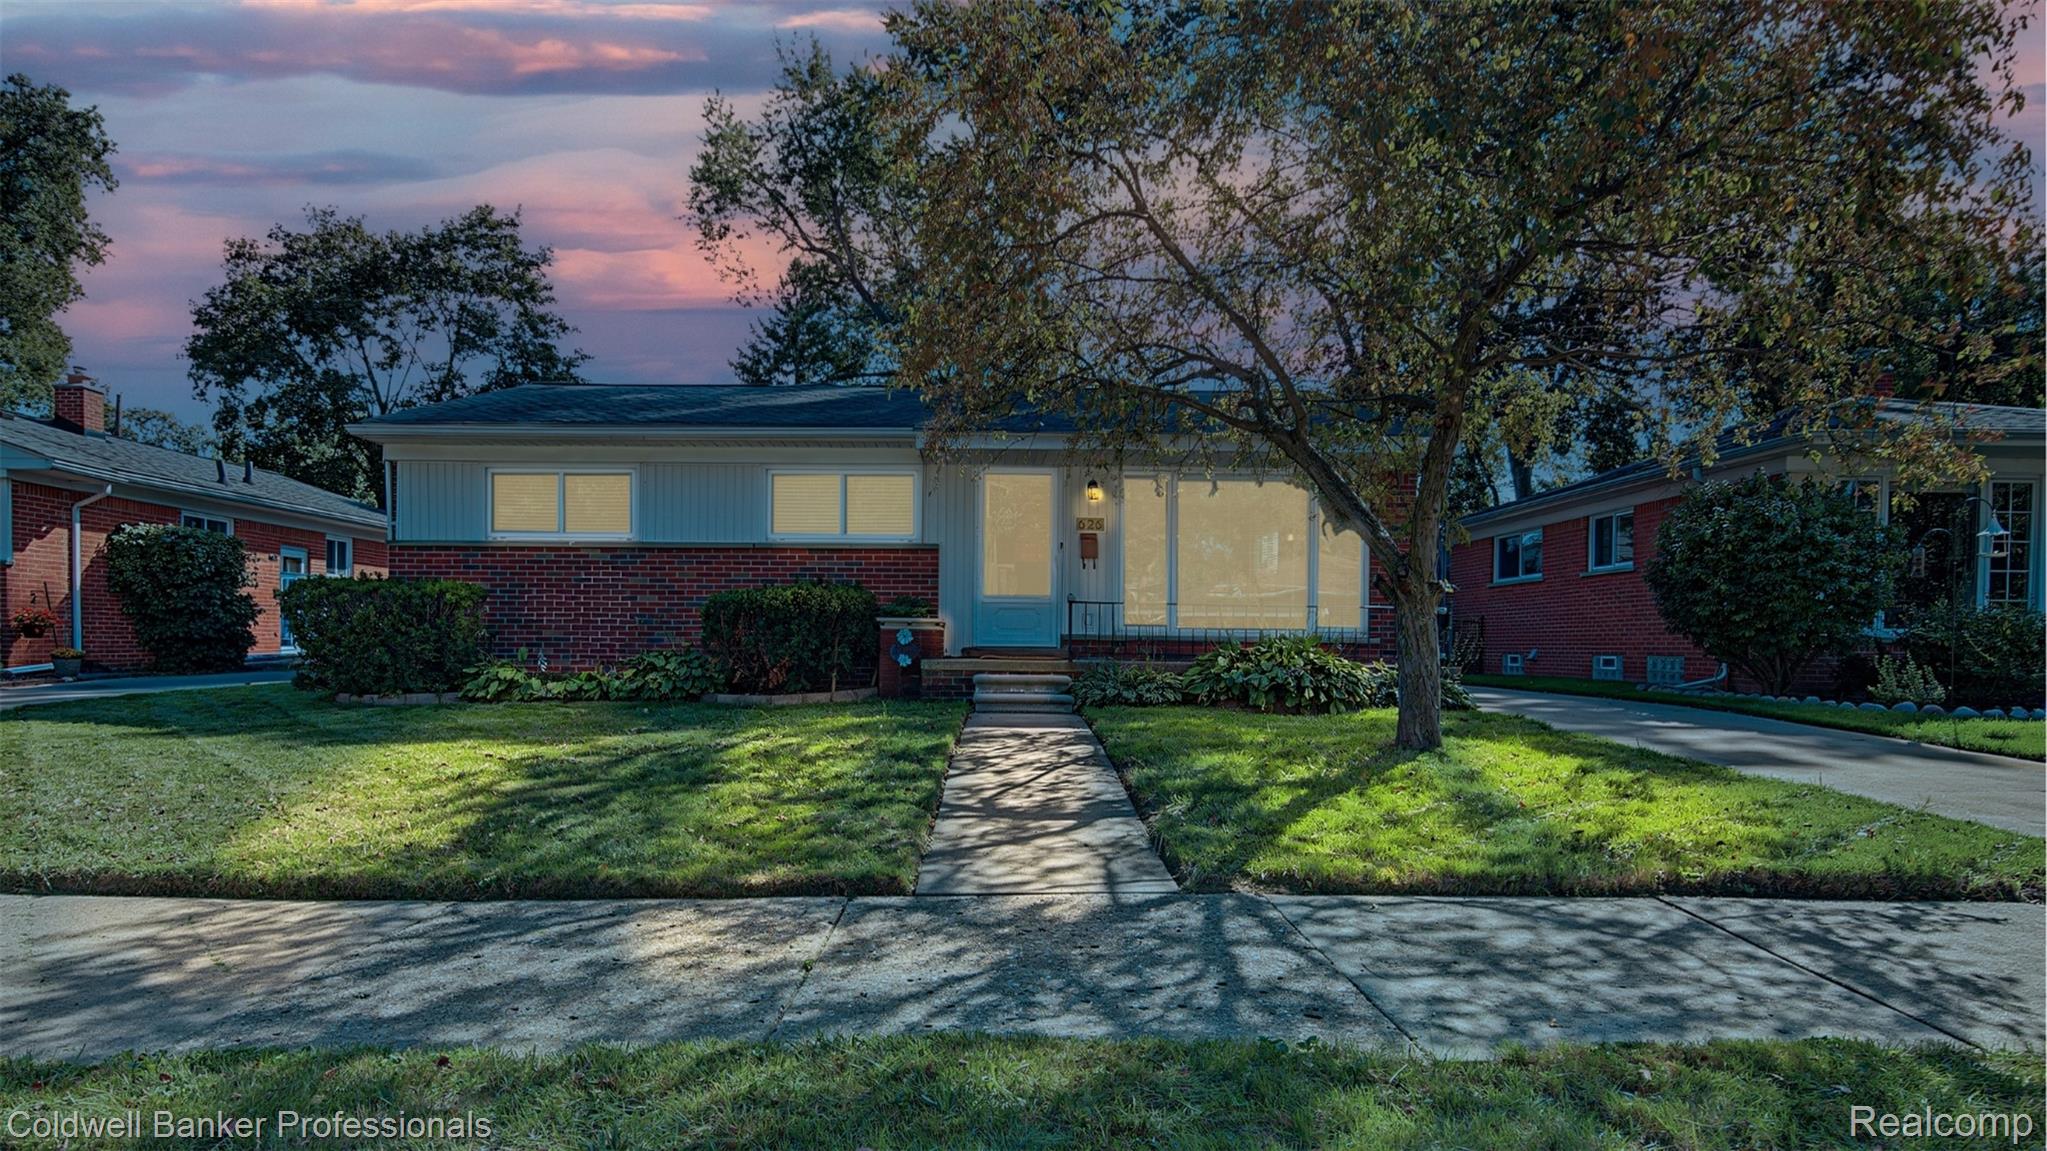
Introducing 626 Fairway Drive, an exquisite ranch retreat located in the serene Red Run Woods. This impeccably maintained residence features 3 bedrooms and 3 bathrooms, offering the convenience of single-level living across nearly 1,500 square feet of thoughtfully designed space, complemented by a full basement and a two-car garage. The home’s classic brick exterior radiates timeless elegance, while modern comforts such as central air conditioning and a generously sized lot create an inviting atmosphere for family living and entertaining. Beautiful hardwood flooring throughout enhances the aesthetic appeal, providing a warm and welcoming ambiance. Situated just moments away from Royal Oak Schools, this property boasts an unparalleled location, with the added advantage of being at the end of the street that leads to the esteemed Red Run Country Club. This remarkable blend of convenience, character, and community makes 626 Fairway Drive the perfect place to call home. Don’t miss the opportunity to make this your forever sanctuary.
Interior Details
1468
3
2
Has Heating:
Yes
Heating Type:
Forced Air With Air Conditioning
Has Cooling:
Yes
Cooling Type:
N/A
Has Fuel:
Yes
Fuel Type:
Gas
Has Basement:
No
Basement Type:
Finished
Has Flooring:
No
Flooring Type:
N/A
Has Fireplace:
Yes
Fireplace Type:
N/A
Property Details
6186
Yes
Yes
Type:
N/A
Location:
N/A
Status:
N/A
Number of Spaces:
N/A
No
No
No
No
No
No
No
Construction Details
Ranch
Brick
N/A
Gable
Asphalt
Tax History
Year
Amount
Land
Improvement
Percent Change
Assessment
2019
$3,407
$0
$0
--%
$118,350
2019
$3,407
$0
$0
--%
$110,440
2018
$3,445
$0
$0
--%
$103,880
2017
$3,313
$0
$0
--%
$107,470
2016
$3,356
$0
$0
--%
$102,430
2014
$3,326
$0
$0
--%
$90,130
2013
$3,055
$0
$0
--%
$80,440
2012
$2,950
$0
$0
--%
$74,120

Average Home Price in 48073
Nearby Properties
Zip Code
Price
Bed
Bath
Sqft
Lot
Sold Date
$427,000
3 Beds
2 Baths
1,581 Sqft
6,970 Lot (sqft)
Sold 09/18/2026
$493,212
$493,212
4 Beds
2 Baths
1,628 Sqft
19,210 Lot (sqft)
Sold 10/06/2026
$339,900
3 Beds
2.5 Baths
1,253 Sqft
6,055 Lot (sqft)
Sold 07/09/2025
$392,545
$392,545
3 Beds
2 Baths
1,302 Sqft
5,053 Lot (sqft)
Sold 10/06/2026
$337,900
3 Beds
2 Baths
1,292 Sqft
5,576 Lot (sqft)
Sold 09/29/2026
$399,900
$399,900
3 Beds
2 Baths
1,468 Sqft
6,186 Lot (sqft)
Sold 09/15/2026
$375,000
$375,000
3 Beds
2 Baths
1,549 Sqft
7,754 Lot (sqft)
Sold 07/09/2025
$499,700
$499,700
2 Beds
3 Baths
1,437 Sqft
4,400 Lot (sqft)
Sold 09/29/2026
$399,900
3 Beds
3 Baths
1,683 Sqft
5,663 Lot (sqft)
Sold 09/29/2026