Member Features
Find Real Estate Bargain!
Full foreclosure details
Home value, equity and ownership info
Find homes priced below market
Get full access with a FREE Account
Already a member?
$279,900
Listing Price2beds
2baths
1,891sqft
14,736sqft lot
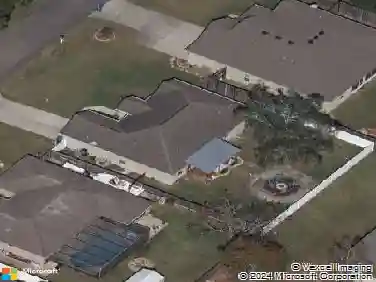
6088 Fairway Dr, Ridge Manor, FL 33523
Member Features
Find Real Estate Bargain!
Full foreclosure details
Home value, equity and ownership info
Find homes priced below market
Get full access with a FREE Account
Already a member?
For Sale
Off Market
Home type
Price / sqft
Year built
Home Details
NEW PRICE $5,000 REDUCTION! Picture your mornings here: coffee in hand, sliding glass doors tucked completely away, and nothing but green fairway views over the 13th hole. This 3-bedroom, 2-bath home sits on over a quarter-acre with NO HOA, so you have room to breathe and the freedom to make it yours. The oversized screened porch blends indoors and out, perfect for weekend cookouts, quiet sunsets, or hosting friends after a round of golf. The primary suite includes a versatile bonus area that's ideal for a reading nook, home office, or private gym. The oversized 2-car garage leaves plenty of room for vehicles, tools, golf carts, or that workshop you've always wanted. Outdoor lovers will enjoy Croom Forest just minutes away for hiking, biking, and paddling, while I-75 is only about 5 minutes out, with Orlando and Ocala within an hour. Move-in ready and now priced to sell, this one won't last. Schedule your showing today!
Interior Details
1891
2
2
Has Heating:
Yes
Heating Type:
Yes
Has Cooling:
Yes
Cooling Type:
N/A
Has Fuel:
No
Fuel Type:
N/A
Has Basement:
No
Basement Type:
N/A
Has Flooring:
No
Flooring Type:
Combination, Other
Has Fireplace:
Yes
Fireplace Type:
N/A
Property Details
14736
No
No
Type:
Garage, Attached
Location:
N/A
Status:
N/A
Number of Spaces:
2
No
No
No
No
Yes
No
No
Construction Details
N/A
Combination
N/A
Gable/hip
Composition Shingle
Tax History
Year
Amount
Land
Improvement
Percent Change
Assessment
2020
$1,221
$0
$0
--%
$97,371
2019
$1,216
$0
$0
--%
$95,182
2018
$1,150
$0
$0
--%
$93,407
2017
$1,092
$0
$0
--%
$91,486
2016
$1,055
$15,473
$74,131
--%
$89,604
2014
$1,456
$0
$0
--%
$75,683
2013
$1,410
$0
$0
--%
$72,374
2012
$1,375
$0
$0
--%
$72,227

Average Home Price in 33523
Nearby Properties
Zip Code
Price
Bed
Bath
Sqft
Lot
Sold Date
$285,910
3 Beds
2 Baths
1,842 Sqft
43,583 Lot (sqft)
Sold 07/10/2026
$298,003
3 Beds
2 Baths
2,050 Sqft
10,469 Lot (sqft)
Sold 06/15/2026
$310,000
2 Beds
2 Baths
1,845 Sqft
8,404 Lot (sqft)
Sold 10/13/2026
$290,268
2 Beds
2 Baths
2,129 Sqft
9,300 Lot (sqft)
Sold 10/13/2026
$339,900
3 Beds
2 Baths
1,714 Sqft
9,264 Lot (sqft)
Sold 10/13/2026
$473,163
3 Beds
2 Baths
1,746 Sqft
108,900 Lot (sqft)
Sold 10/27/2026
$329,961
3 Beds
2 Baths
1,939 Sqft
10,287 Lot (sqft)
Sold 10/27/2026
$360,000
3 Beds
2 Baths
1,887 Sqft
11,200 Lot (sqft)
Sold 09/29/2026
$336,900
3 Beds
2 Baths
1,974 Sqft
13,634 Lot (sqft)
Sold 10/13/2026